How Should a Modern Office Be Laid Out? Four Popular Furniture Solutions
The workplace is not just where working people do their jobs—it can transform a company entirely. Whether you are building a new company or looking for strategies to optimize your current office space, choosing the right office layout and furniture configuration is a crucial part of the office planning process. A well-designed office layout impresses clients and potential employees alike, and creates a good design that fits the company's style and processes. When the office is planned sensibly, the furniture configuration solution can lift employee efficiency and satisfaction, driving the company toward healthy growth and success.
Office layout planning—also known as the "office floor plan"—is the orderly arrangement of office furniture, equipment, supplies, accessories, and design. A sensible layout generally gives office staff a comfortable, efficient place to work: "All operating departments and employees can work efficiently, because every job is accommodated within the given floor area—office planning ensures full utilization of the available space." No single layout suits every company, so to make things easier, we've listed some of today's most popular office layouts. This article discusses the pros and cons of each, so you can make an informed decision based on your company's business characteristics.
Layout #1: Open Office Space Planning and Design
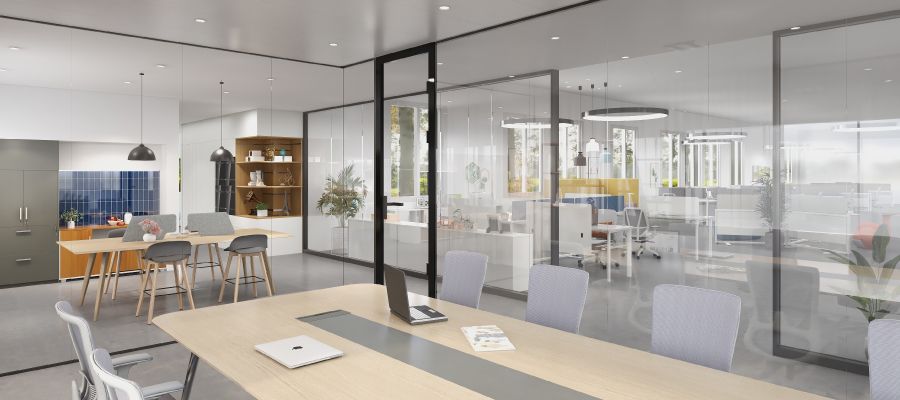
At the turn of the century, the success of Silicon Valley companies fueled the popularity of the open office layout. Thanks to the rise of startups and their millennial and Gen Z employees, the open workplace remains the most popular office layout style among companies today. It consists of open work areas with no partition walls—desks, file cabinets, and other furniture define the space. Everyone in the workplace, management included, sits together and talks freely in the open space.
Advantages of open office design
? Stronger communication and collaboration
? Cost-effective
? Easier supervision
? Flexible, reconfigurable design
? High space utilization, saves space
Disadvantages of open office design
? Lack of privacy
? More noise distractions
? Increased employee anxiety
Layout #2: Cubicle Office Space Planning and Design
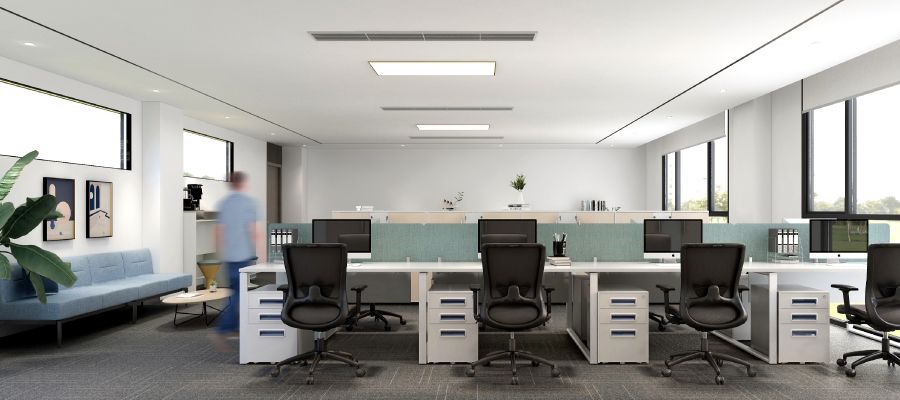
Cubicles trace their popularity back to the 1960s and are still widely used in corporate offices—a classic office design and furniture configuration scheme. Unlike open office space, cubicles generally use screen workstations to divide up the space. These can be set in quadrangles, with cubicles arranged two by two or in a row, distributed horizontally across the room.
Advantages of cubicle office design
? More privacy
? Highly flexible and adaptable
? Fewer distractions
? Better focus
? Easy to personalize
Disadvantages of cubicle office design
? Blocks interaction and communication
? Requires more space
? Can feel cramped and oppressive

Layout #3: Co-Working Space Planning and Design
In the internet era, collaboration has brought a revolution to the workplace. As the name suggests, a co-working space is shared office space provided by a third party and rented to businesses, freelancers, and startups that need flexible working space. You can choose your work area or workstation according to your needs and budget, and pick the type of office furniture you like—a highly cost-effective option for small businesses or companies that can work remotely.
Advantages of co-working space design
? First-rate office facilities and furniture
? Flexible space, costs, and schedules
? Access to a professional network
? Cost savings
? Wide choice of workspaces
Disadvantages of co-working space design
? Lack of company privacy
? Lack of security
? Poor stability, with many interruptions
Layout #4: Hybrid Office Space Planning and Design
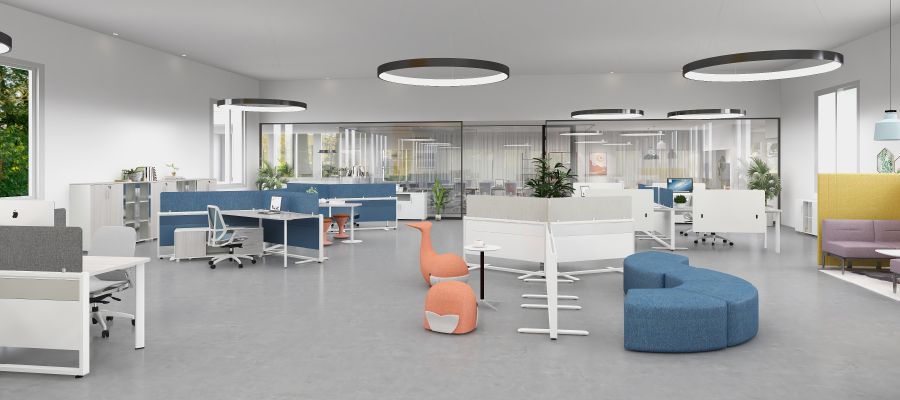
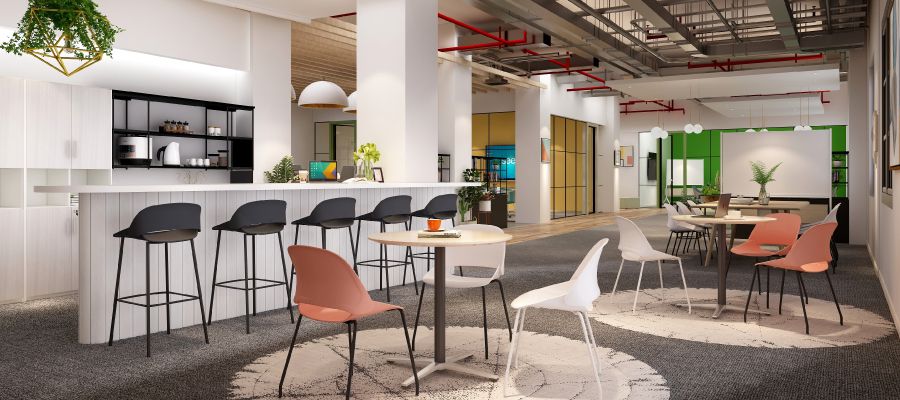
With the impact of the pandemic, hybrid work has taken off. Correspondingly, the hybrid office has become the newest and most customizable design scheme in office planning—and the top choice for many workplaces today. A hybrid office is a flexible layout that matches various furniture and spaces to the needs of each individual or project team. It includes several types of work zones—for example, mixing multiple cubicles, collaboration rooms, and open rooms to create a distinctive workplace.
Advantages of hybrid office design
? Space for focused work
? Easy communication
? Both personal and collaborative spaces
? More choice and freedom for employees
? Higher productivity
Disadvantages of hybrid office design
? Expensive office layout
? Requires more space
? Can produce noise distractions
Summary
Beyond the four common layouts above, other forms exist as well—for example, team-based space layouts, which encourage collaboration among individuals on teams that need to work closely together while minimizing the distractions of an open office. Whatever you choose, companies should tailor a sensible space solution to their current stage of development and business characteristics.
You may also like

European Designer Interview: Uncovering the Fun of Office Furniture
Read More
Inclusive Office Design: Optimizing Furniture for Happiness
Read More
Office Furniture Trends: Creating Dynamic Learning and Training Spaces
Read More