
Yihang x CNNC: Empowering Fusion Innovation and Shaping the Research Campus of the Future
If the laboratory is the home ground of innovation and the science-and-technology hub is a collaborative community, how does daily research life change? On the journey to explore the ultimate energy source, the new campus of the Southwestern Institute of Physics (SWIP) of China National Nuclear Corporation (CNNC) has been completed in Science City, Tianfu New Area, Chengdu. As a national-level fusion energy R&D base, it shoulders the weighty tasks of exploring controlled nuclear fusion technology and developing key components.
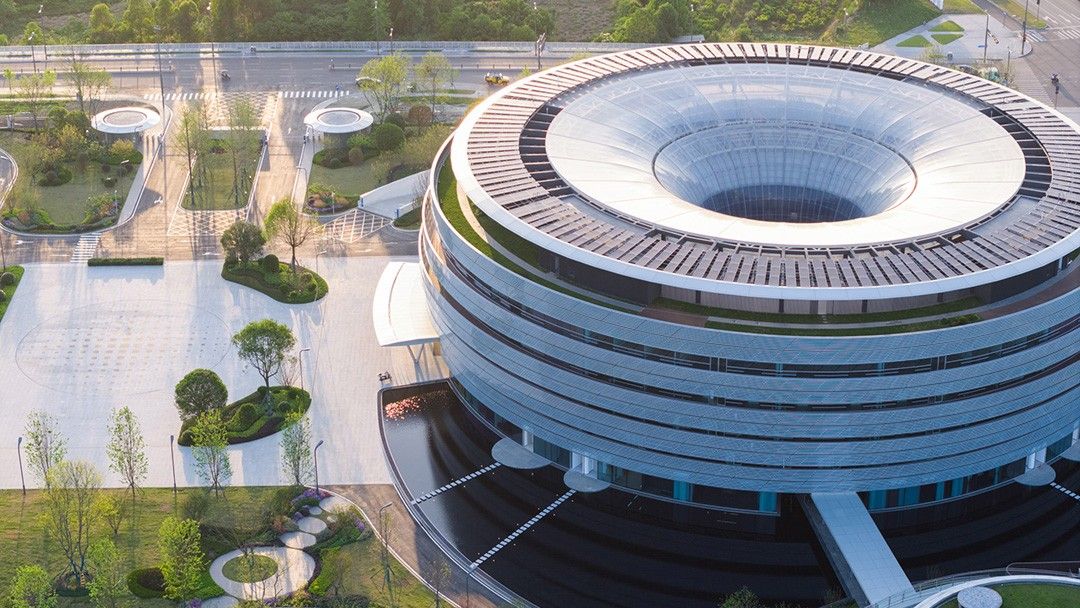
Here, the boundaries of the research space are redefined: work is no longer confined to a single workstation or laboratory — it "grows" along the ring-shaped building, "flows" through the shared fields, and switches freely between deep focus and collaborative exchange. Every inch of space revolves around one goal: keeping researchers undistracted and letting innovative collaboration happen efficiently, building a modern research ecosystem where people can "focus, collide, and recharge".
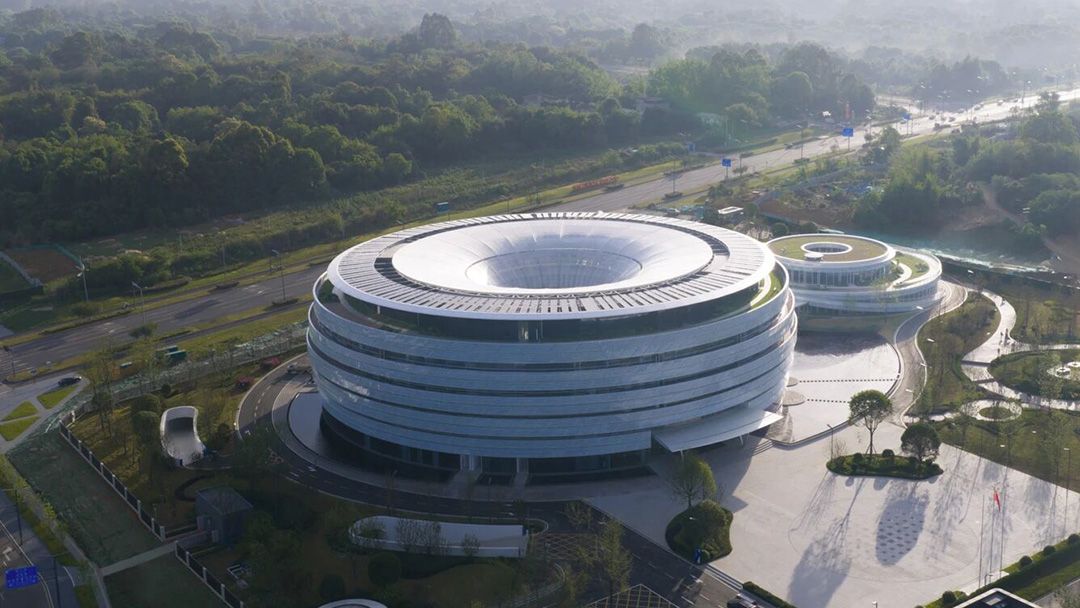
PART 01 A "Spatial Force Field": Where Openness and Focus Coexist
The SWIP R&D center takes the "circle" as its core form: the ring-shaped main building, one hundred meters in diameter, connects different research teams with smooth circulation, forming an open and efficient field of exchange. At the heart of the building, the "light funnel" atrium — a 33-meter-high hourglass-shaped hyperboloid courtyard — draws natural light and green landscape indoors, making the whole building a transparent vessel where ideas meet and flow freely.

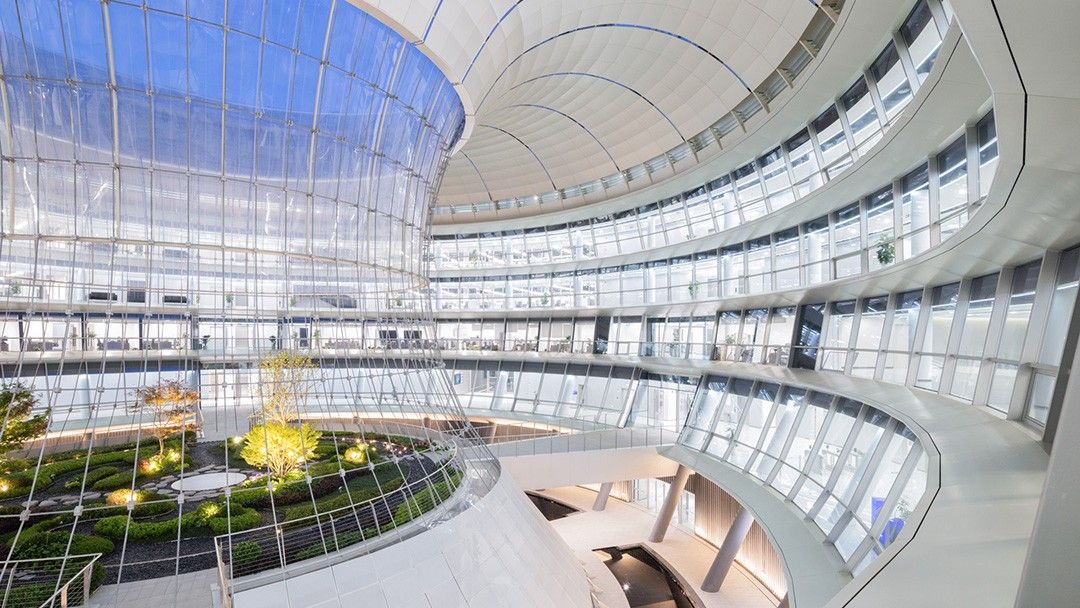
Yet for research work, openness does not mean complete exposure — the space needs to modulate flexibly between collaboration and focus. Facing the openness brought by the building's curved form, Yihang gave a finely tuned spatial response in the office area design.
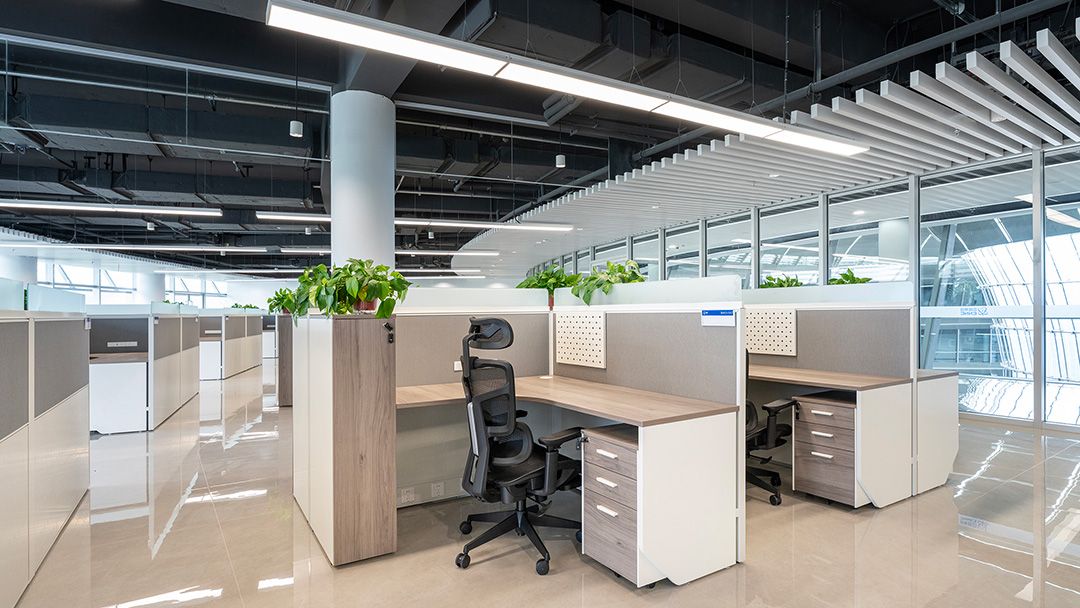
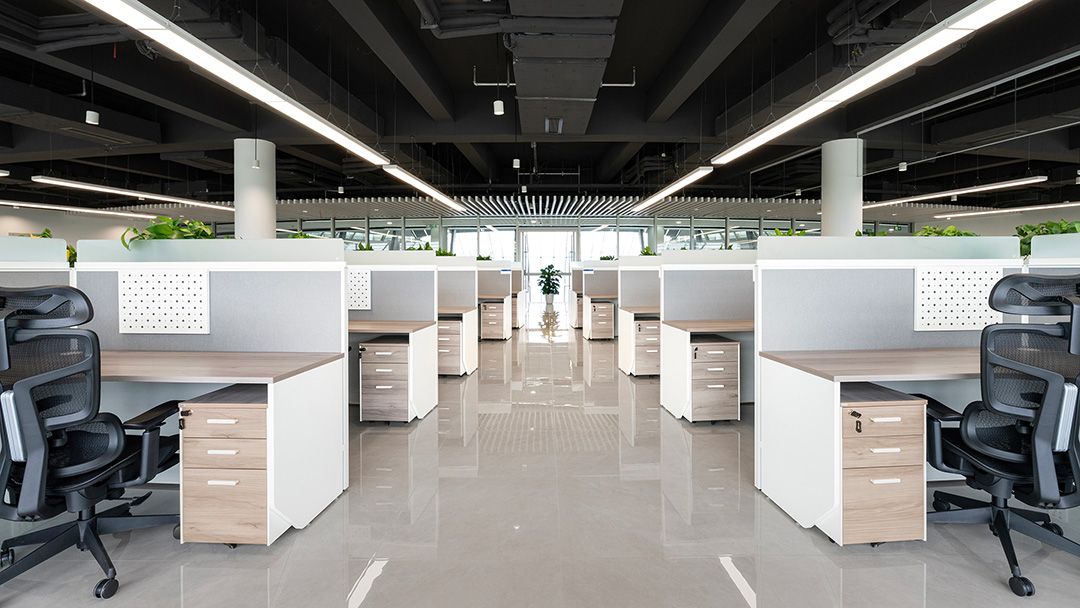
Instead of fully open workstations, the designers chose semi-enclosed screen workstations, using a measured sense of boundary to preserve the independent space researchers need for focused thinking.
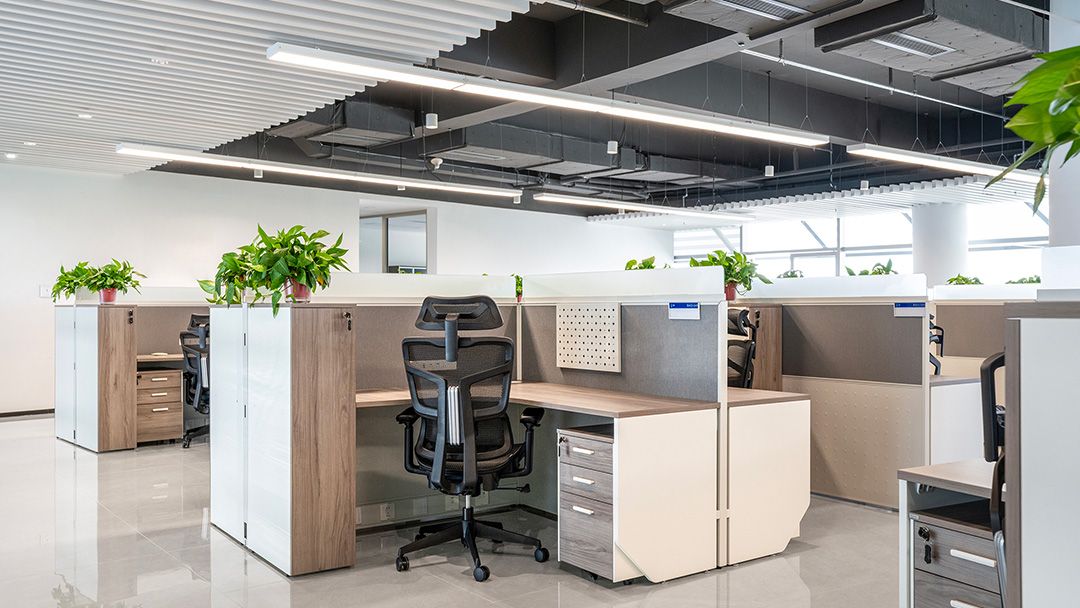
The furniture colors stay in harmony with the overall architectural environment, blending into the space with a calm, restrained visual language — never competing with the building's own visual centerpiece, and avoiding overly striking elements that would break the atmosphere of research concentration.
PART 02 A Full-Scenario Ecosystem: Building Multi-Scenario Innovation Connections
From office areas to meeting spaces and on to shared exchange venues, Yihang built spatial solutions covering a range of needs around the diverse working scenarios of a research institution, letting innovation happen naturally in every setting.
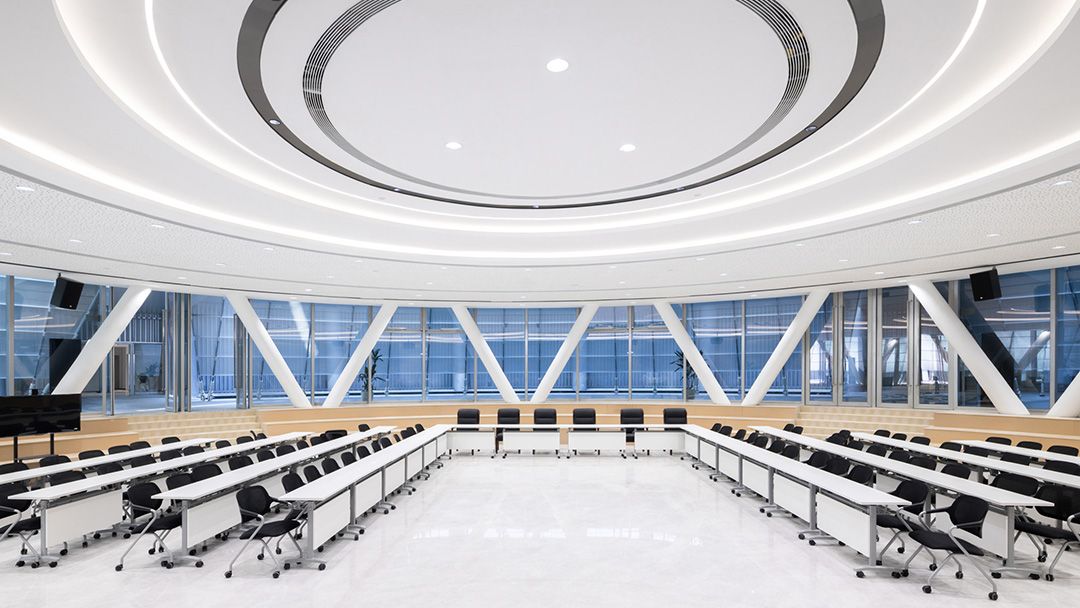
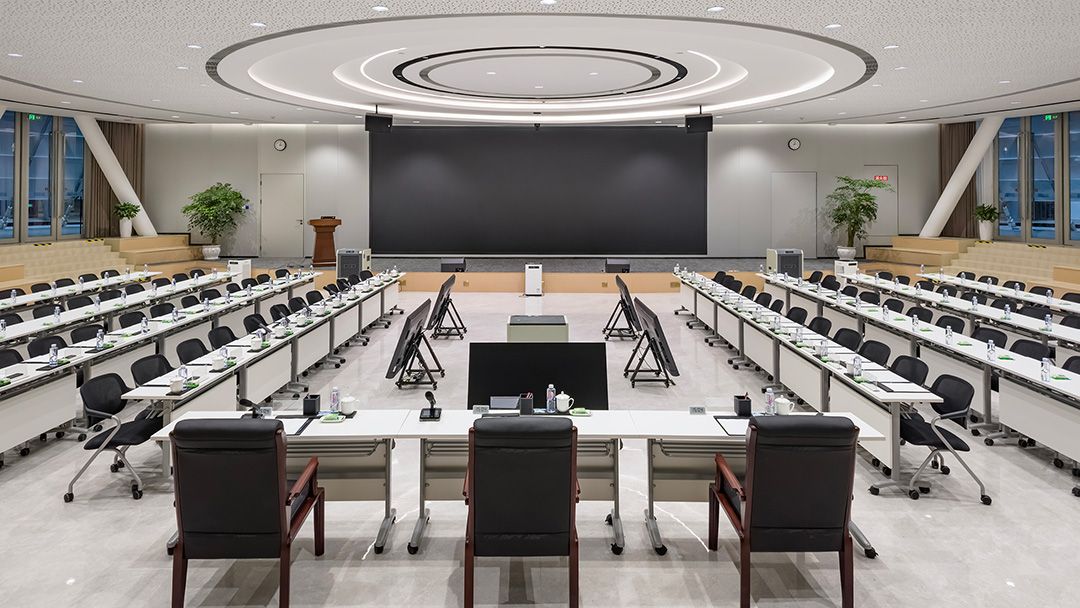
Efficient collisions: linking multi-level innovative collaboration. Scientific breakthroughs are inseparable from high-quality communication. For different needs such as international academic lectures, project seminars, and team meetings, Yihang created diversified meeting spaces whose functions switch on demand as collaboration requires. From the lecture hall that hosts large-scale exchanges to seminar spaces that support small-group deep discussion, settings at different scales precisely match research teams' diverse needs — from presenting results to sparking ideas — achieving seamless connection between focused sprints and collaborative co-creation.
Natural connections: sparking inspiration through informal exchange. Beyond formal office and meeting scenarios, informal exchange is both an incubator of inspiration and an emotional landing point for researchers. In shared spaces such as the campus canteen, Yihang created a relaxed, natural environment for communication through design that combines functionality with human warmth. Warm, comfortable furniture paired with a bright, open natural atmosphere lets cross-team connections happen at any moment; researchers can also lay down the fatigue of hard problems here, easing their thoughts in a relaxed state and quietly letting innovative inspiration sprout.
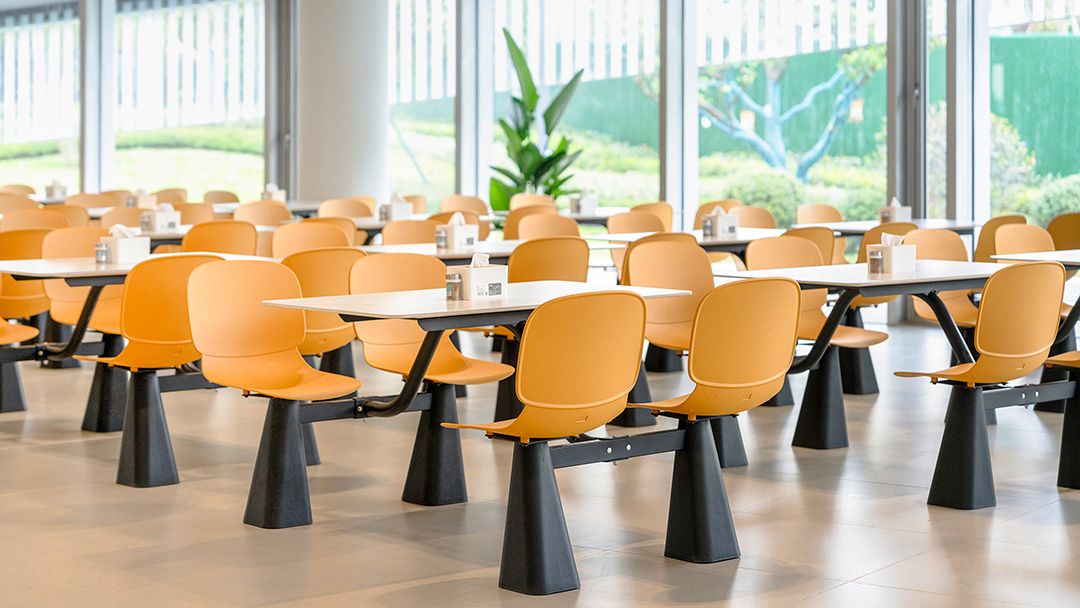
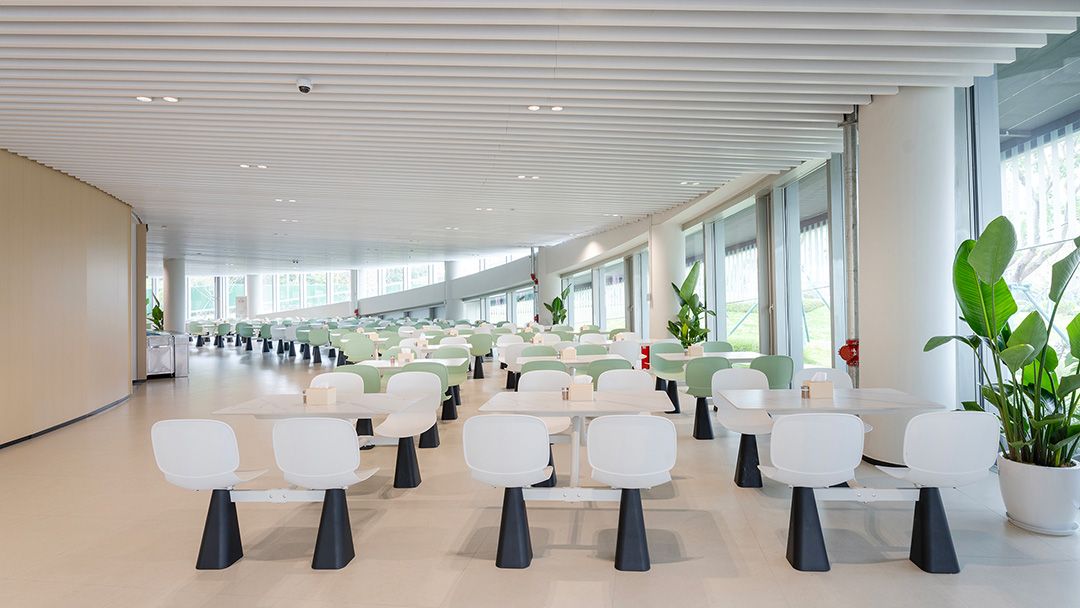
From the macro-level construction of a future research field in the architectural design to Yihang's micro-level refinement of a full-scenario research space ecosystem, the new SWIP campus has broken the single dimension of traditional research space, achieved a deep fusion of technology, space, and people, and stands as a practical model of future research space through its compound science-and-innovation ecosystem.
You may also like
Championing Formaldehyde-Free Offices: Yihang's Healthy Work Mission Upgraded
Read More
European Designer Interview: Uncovering the Fun of Office Furniture
Read More
How Can Companies Strengthen Their Immunity in a Pandemic?
Read More