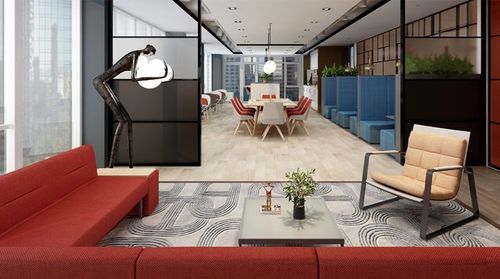
Visual Order: The Hidden Productivity of Office Spaces
When planning office spaces, we obsess over layout, materials, and storage — yet rarely treat “visual guidance” as a core metric. The truth is that everything within sight affects employees’ focus, information processing, and even their mood throughout the day. Its power to shape work performance is every bit the equal of acoustic design and ergonomics.
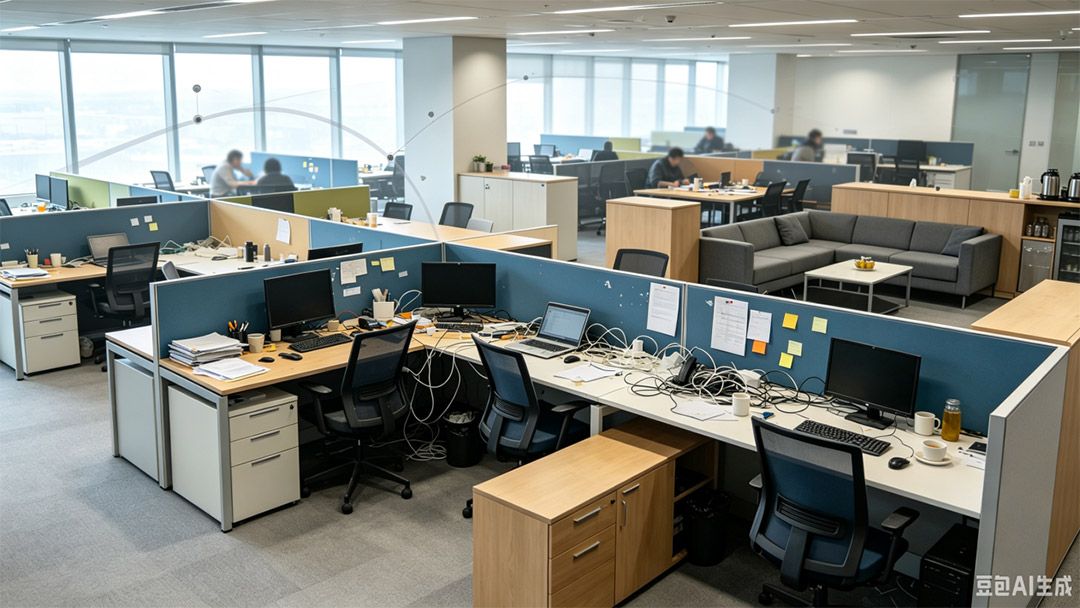
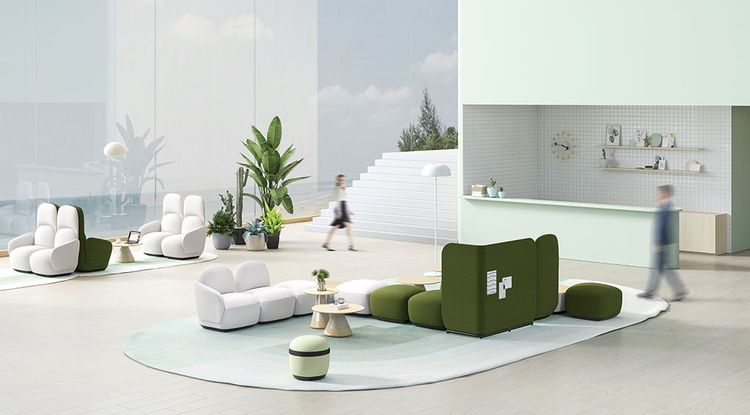
*Image generated by Doubao AI
Why does a “cleaner” office leave people more drained?
Most companies pursue a crisp, minimal look — open sightlines, unified tones, visually refreshing. But once the space is in use, employees still can’t settle, can’t quiet down, can’t think straight. The space looks tidy, yet people feel tired.
The core contradiction: a static visual presentation cannot solve a dynamic cognitive load.
The human visual system is wired to seek patterns and order. When a space lacks clear visual hierarchy, the brain must continuously filter and suppress everything in view — clutter on desks, tangled cables, mismatched furniture, blurred zone boundaries — every detail competing for a finite pool of attention. Long-term exposure to an environment without visual order keeps raising cognitive load, and occupational fatigue accumulates with it.
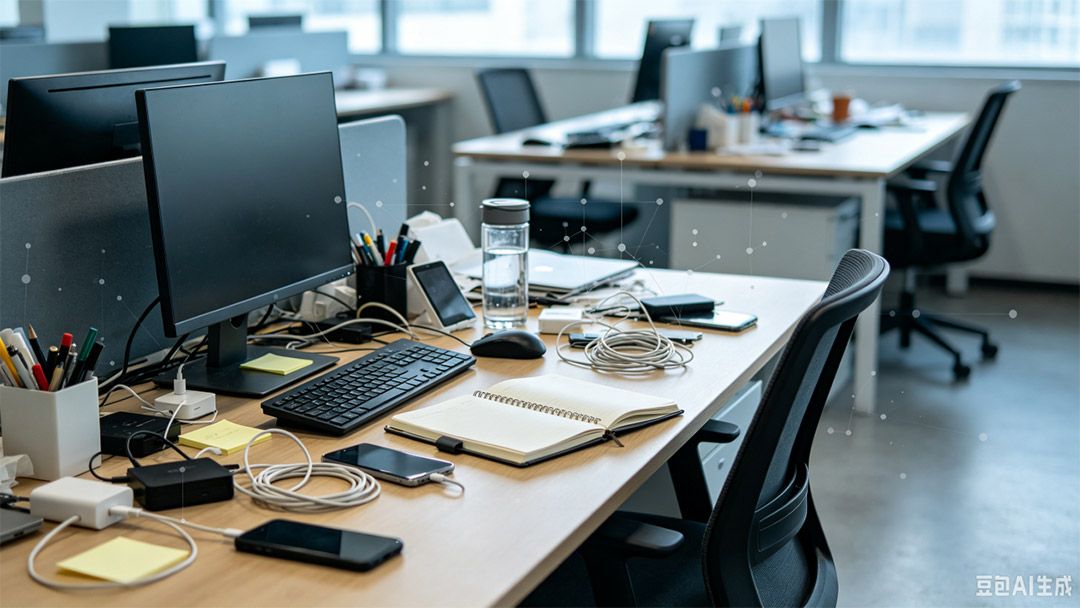
*Image generated by Doubao AI
Employees resort to “making do”: propping books up to block sightlines, hunting for corner seats against the wall, avoiding looking around. The space may look bright and airy, but actual working states grow more fragmented — and the team’s sense of connection quietly erodes.
The core of visual planning: not emptiness, but order
Truly mature visual planning never means stripping everything away. It means the eye can follow a logic and read clear layers — visible where things should be seen, hidden where they shouldn’t, every element in its proper place.
That logic lands in three layers:
Build visual hierarchy at the whole-space level. Divide zones by function — focus, collaboration, relaxation — and give each a distinct visual character: restrained and composed in focus zones, open and orderly in collaboration areas, warm and relaxed in lounges. Through shifts in scale, contrasts in material, and a play of solid and void, the gaze flows naturally through the space instead of wandering lost among competing elements.
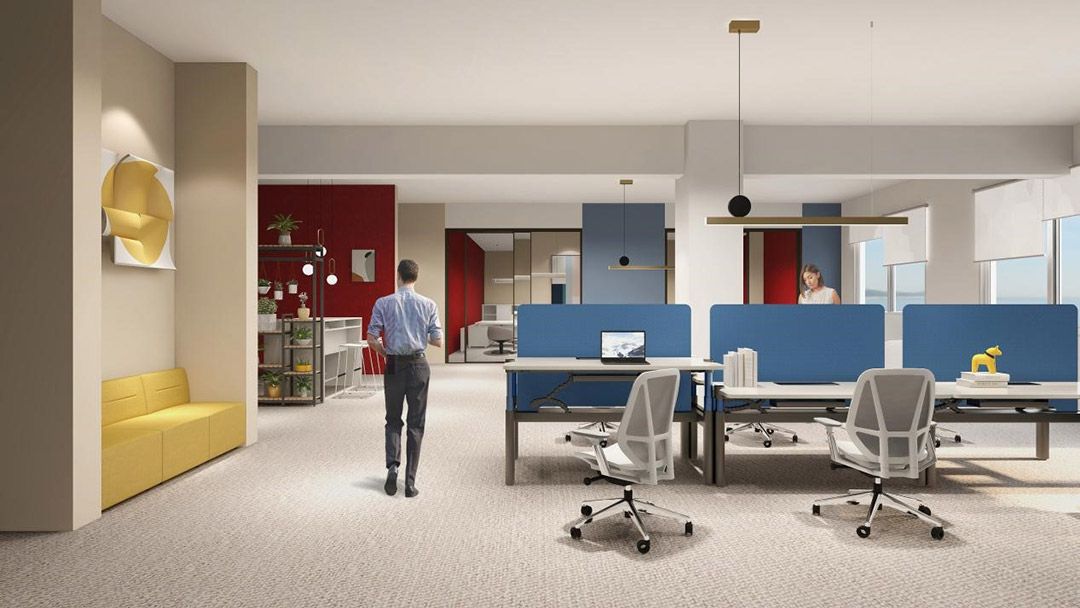
Cut interference at the workstation source. Scattered stationery, tangled cables — every small object is visual “noise.” Integrated storage puts everyday items neatly away and manages cables in one system, physically reducing what’s exposed on the desktop. Only what’s needed right now stays on the desk — cleanliness as the result of system design.
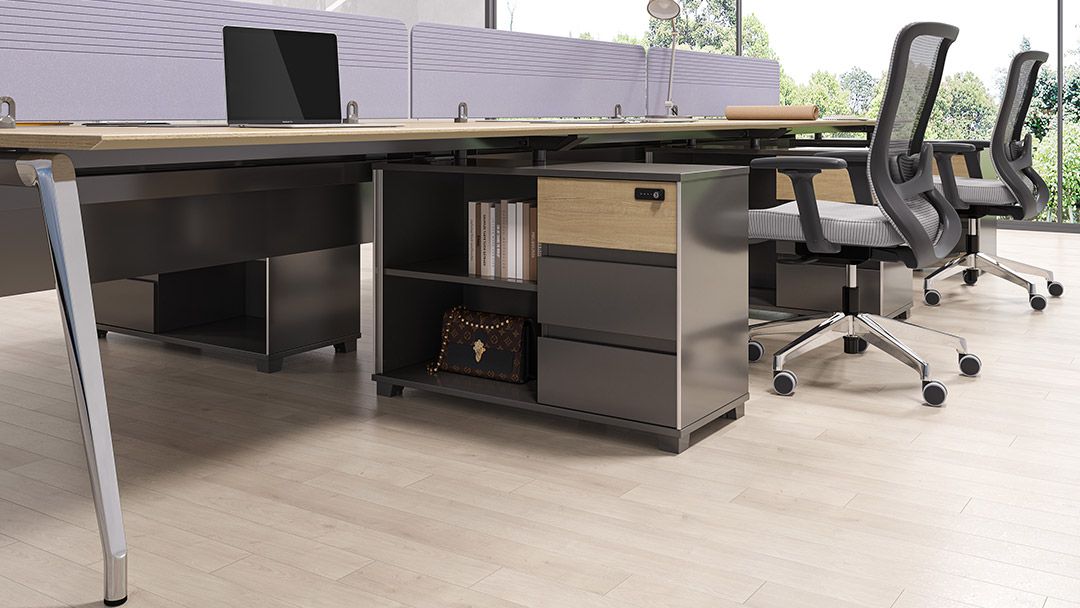
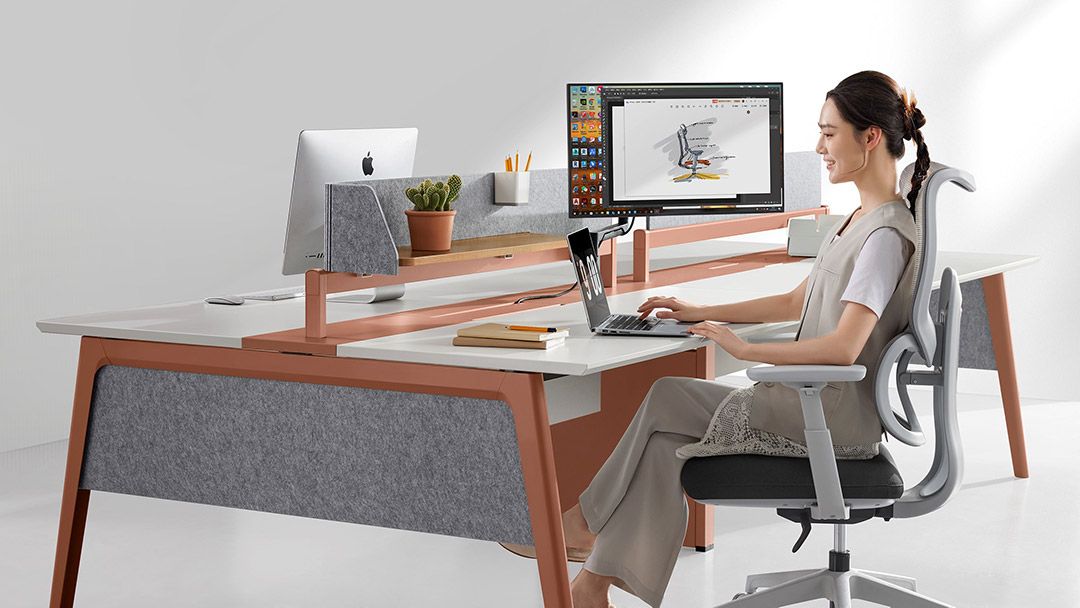
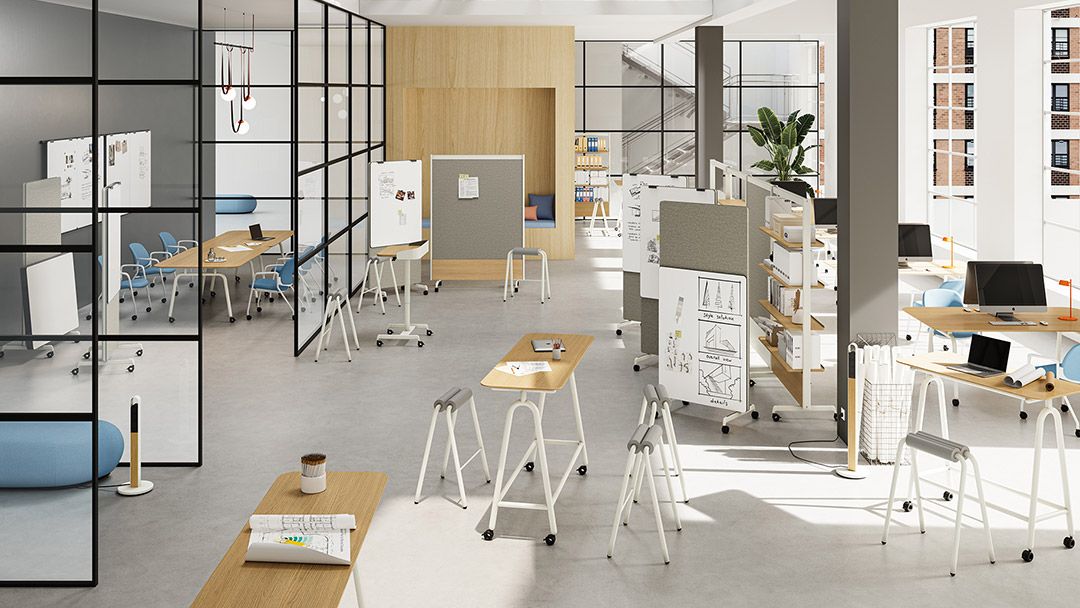
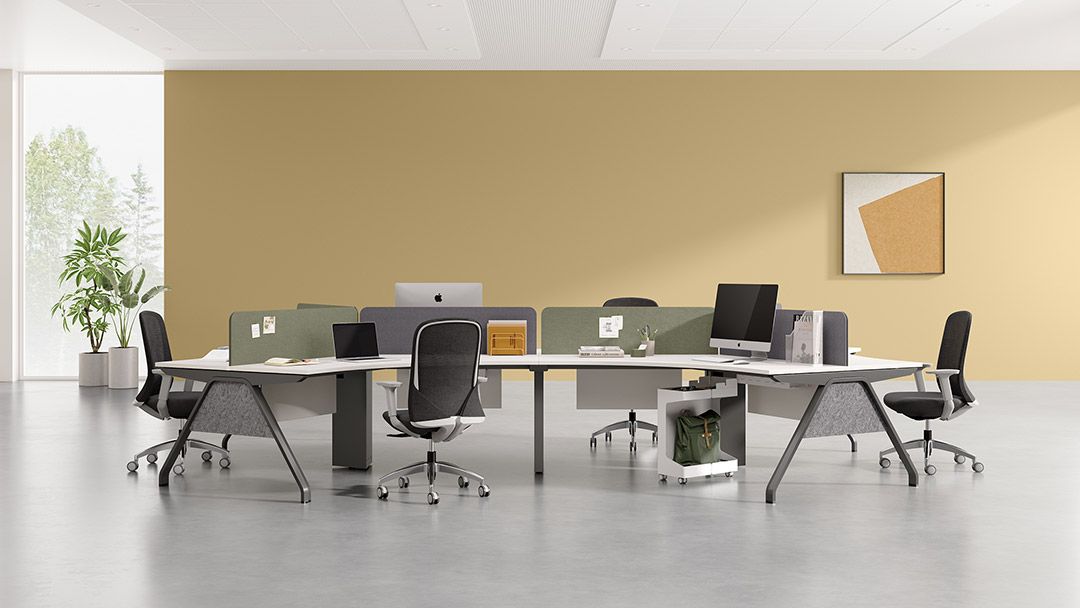
Adapt to fragmentary scenarios with flexible modules. No master plan covers every dynamic need. Deep immersion during a crunch, a quick huddle for a small group — these fragmentary moments demand space that can flex. Modular workstation systems and movable partitions respond to change on demand, without rebuilding the overall layout.
Let space adapt to people’s working rhythm
From whole-space visual hierarchy to integrated storage at the individual unit, to modular systems called into service on demand — multiple layers of design together form a complete visual solution for the office. Its ultimate goal is for space to adapt to people’s working rhythm and cognitive habits, not for people to accommodate a space’s clutter and disorder.
As a leader in China’s office furniture industry, Yihang keeps human needs at the core through its project “iron triangle” service model. Engaged from the earliest project stage, Yihang provides space-solution renderings that weave visual guidance into every detail — so clients see it with their own eyes and grasp it with their own minds, sensing the future order of their office before the space is even built. At delivery, the installation team reproduces the renderings one-to-one: the alignment of every screen, the storage logic of every cabinet, the routing of every cable all match the original design intent exactly. When design lands in reality, efficiency truly happens.
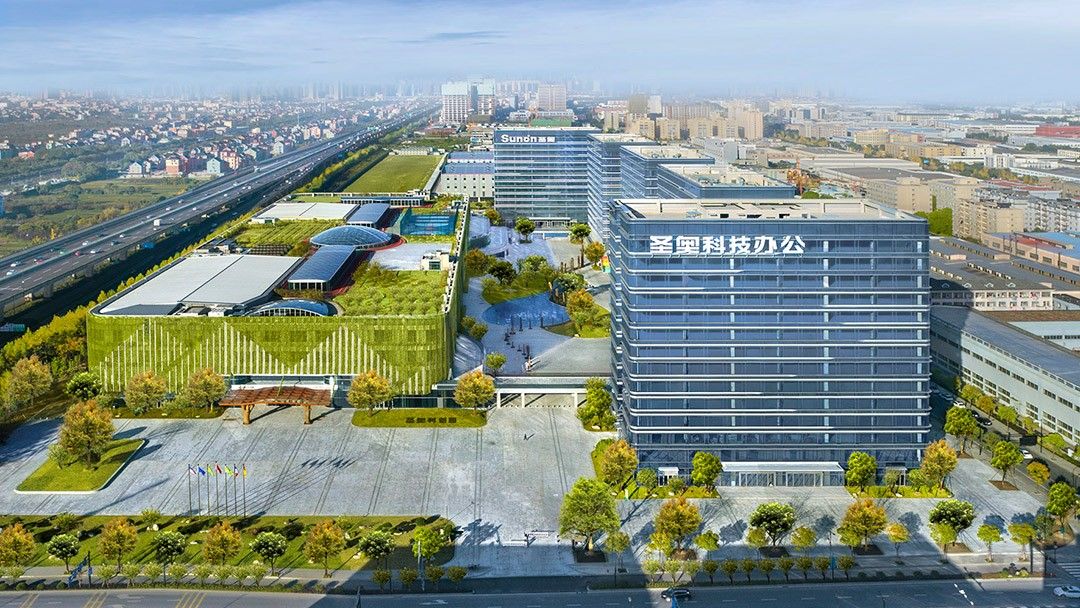
A good office has room for a team’s lively co-creation — and still preserves the quiet depth of one person’s thinking.
You may also like
The Evolution of Office Spaces Driven by Data
Read More
European Designer Interview: Uncovering the Fun of Office Furniture
Read More
Office Furniture Trends: Creating Dynamic Learning and Training Spaces
Read More