Space-Maximizing Design Tips for Small Offices!
As modern business models diversify, small offices are becoming the ideal choice for many startups, freelancers, and small teams. Yet creating an efficient, comfortable, and creative office environment within a limited space is a challenge every designer and office user has to face. This article focuses on the design essentials of small-office space solutions, exploring how clever design can maximize space utilization and boost work efficiency.
I. Plan the Space Layout Wisely
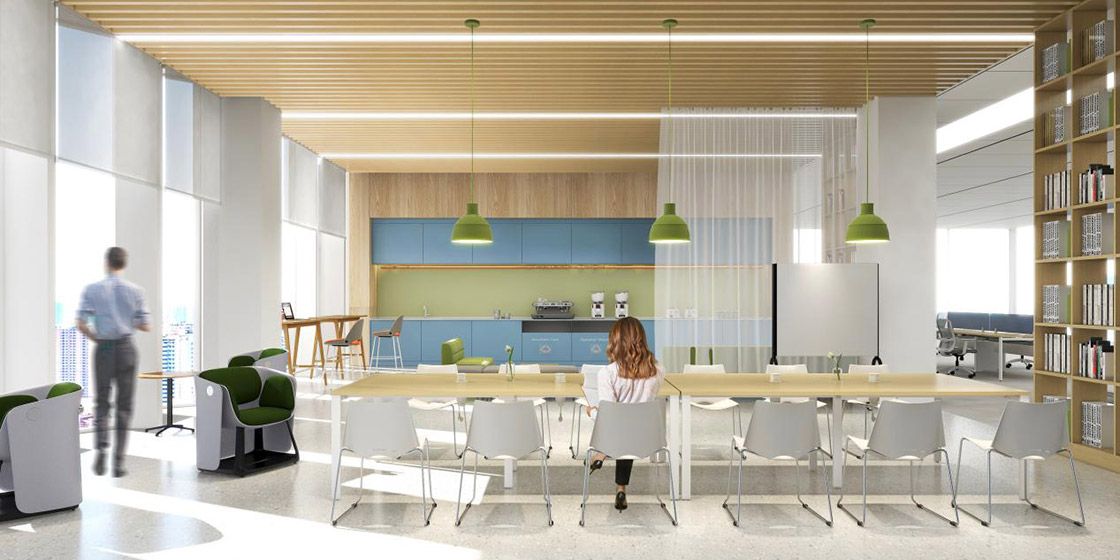
The spatial layout of a small office is crucial. Designers need to fully consider the flow of people, office equipment, and storage needs, using sensible zoning and circulation design to avoid congestion and clutter. At the same time, keep the space airy and open — use transparent or semi-transparent materials such as glass partitions and open shelving to enhance the sense of visual depth.
II. Choose Multifunctional Furniture
In a small office, furniture choices directly affect how well the space is used. Designers should give priority to furniture with storage capacity and mobility, such as desks with drawers and foldable meeting tables. Innovative designs like sofa beds with built-in storage and swivel office chairs can also serve multiple functions within a limited space.
III. Make Clever Use of Walls and Vertical Space
Walls and vertical space are often-overlooked resources in small offices. Designers can mount bookshelves, display racks, or hanging storage cabinets on the walls, saving floor space while adding storage capacity. Wall décor and color schemes can also enhance the visual appeal of the space.
IV. Bring in Natural Light and Greenery
Natural light and plants are essential elements for making a small office more comfortable. Designers should make the most of windows to bring in daylight, while choosing suitable curtains and shading to regulate light intensity. Adding some greenery to the office purifies the air, relieves work stress, and creates a pleasant working environment for employees.
V. Focus on Human-Centered Design
Human-centered design is equally indispensable in small office design. Designers should fully consider employees' work habits and individual needs — for example, a comfortable break area, convenient charging facilities, and a sensible lighting system. These thoughtful touches let employees feel warmth and care even during intense work.
In summary, designing space solutions for small offices is a comprehensive, systematic undertaking that requires companies and space designers to think and plan from multiple angles. By planning the layout wisely, choosing multifunctional furniture, making clever use of walls and vertical space, bringing in natural light and greenery, and focusing on human-centered design, we can create an efficient, comfortable, and creative office environment within a limited space that meets the needs of small offices.
You may also like
Inclusive Office Design: Optimizing Furniture for Happiness
Read More
A Fresh Office for a Complex Era
Read MoreChampioning Formaldehyde-Free Offices: Yihang's Healthy Work Mission Upgraded
Read More