Office Chair Scene Arrangement
The arrangement of office chair scenes should be optimized by combining space functionality, ergonomics, and environmental details. Here are specific scene arrangement suggestions:

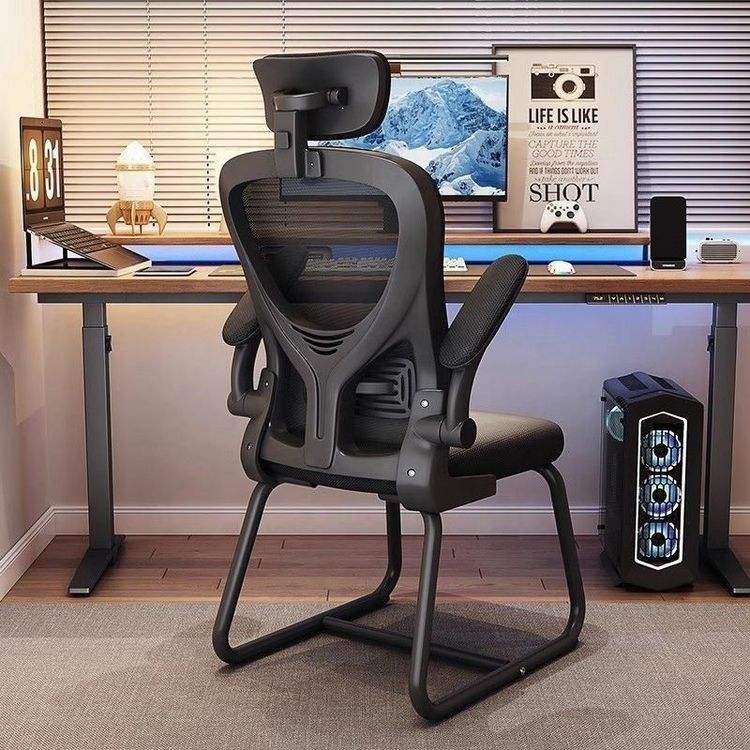
1. Team Collaboration Area Adopt a straight linear layout combined with partitioned office desk and chair sets (such as the Shiren series). This setup retains privacy for independent work while avoiding a sense of spatial oppression. A 1.2-meter aisle should be reserved in the general employee area to ensure safe passage and prevent tripping hazards from power cords. It is recommended to choose ergonomic office chairs with adjustable lumbar support and headrests. The backrest angle should be adjusted to 110-135 degrees to reduce lower back pressure, while coordinating with a desk height of 72-76 centimeters to align the monitor with the eyes and reduce neck fatigue.
2. Finance or Administrative Office Area A cross-shaped four-person layout is recommended, paired with desks that have built-in cabinets for easy storage of bills, folders, and other items, keeping the desktop tidy. The finance department should be positioned away from corridor intersections to minimize disturbances from foot traffic; important file cabinets are suggested to be placed on the left-hand side (the Azure Dragon position in Feng Shui, symbolizing stability and authority). Office chairs should feature high-density foam seats and breathable mesh backrests to distribute pressure on the buttocks during prolonged desk work and prevent a stuffy feeling.
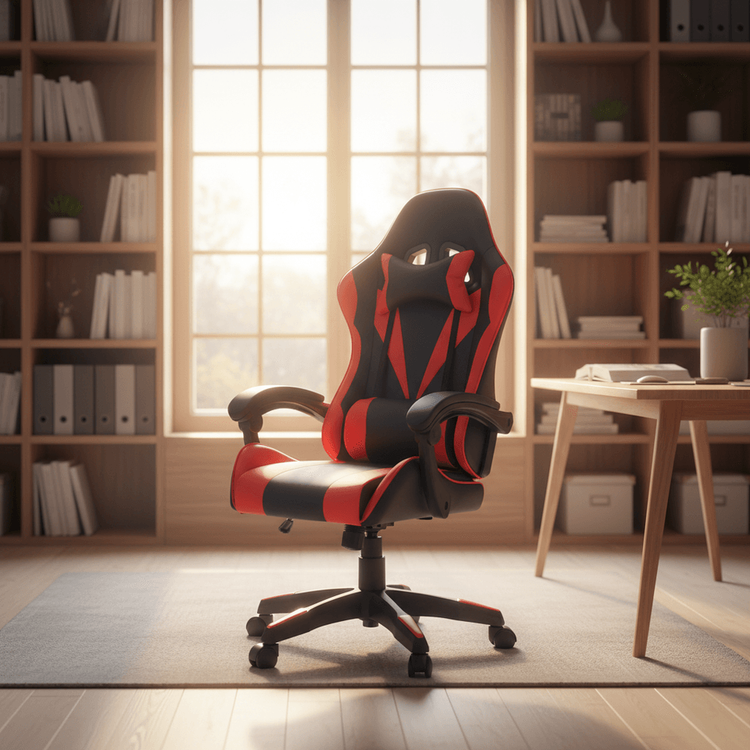
3. Manager's Office Adopt a minimalist, light luxury, and natural wood design, paired with integrated modular storage cabinets and lounge chairs. It is recommended that the leader's desk and chair be placed against the wall, symbolizing the stability of having a 'reliable backer'. The lounge chair should have an adaptive headrest and 4D armrest adjustment functions to meet different sitting posture needs; if space permits, a rotatable negotiation chair can be added to facilitate temporary meetings or visitor receptions.
4. Meeting and Training Scenes Meeting tables can be placed at a 45-degree angle to shorten communication distances, with built-in hidden charging slots to meet the needs of electronic devices; for training scenes, choose freely combinable training chairs that can be quickly set up or stored using wheels and stacking designs. Meeting chairs should have lightweight frames and breathable fabrics for easy movement and comfort during prolonged sitting; training chairs can be equipped with writable desk panels to enhance interaction efficiency.
5. Environmental Detail Optimization
- Green Plant Arrangement: Place large-leaf plants such as Monstera beside the computer to absorb radiation and block screen glare.
- Air Conditioning and Lighting: Avoid direct airflow from air conditioning vents onto the head to prevent headaches or colds; lighting should be adjusted to a brightness of 300-500 lux to ensure it is not glaring and has no shadows.
- File Rack Placement: Place frequently used file racks on the left side to reduce twisting movements when operating with the right hand and improve work efficiency.