How to Plan Workstation Layouts for Different Teams
Conventional wisdom holds that workstation layout faces a dilemma: only teams with abundant space can plan dedicated zones, while those with limited space must settle for a one-size-fits-all dense layout that prioritizes simply fitting everyone in, at the cost of individuality and efficiency. In reality, this is not the case. The essence of efficient planning lies precisely in meeting different teams' distinct needs within a limited footprint through precise layout. What this article explores is exactly this wisdom of 'fit' that transcends square footage—how to tailor a 'micro-environment' that unlocks each functional team's potential.
I. Understanding What Different Teams Do
Before planning, the most critical step is to deeply understand the true 'protagonists' of the space—the teams. A layout divorced from real needs is just an armchair exercise. The first principle of layout design, therefore, is 'function follows the team.'
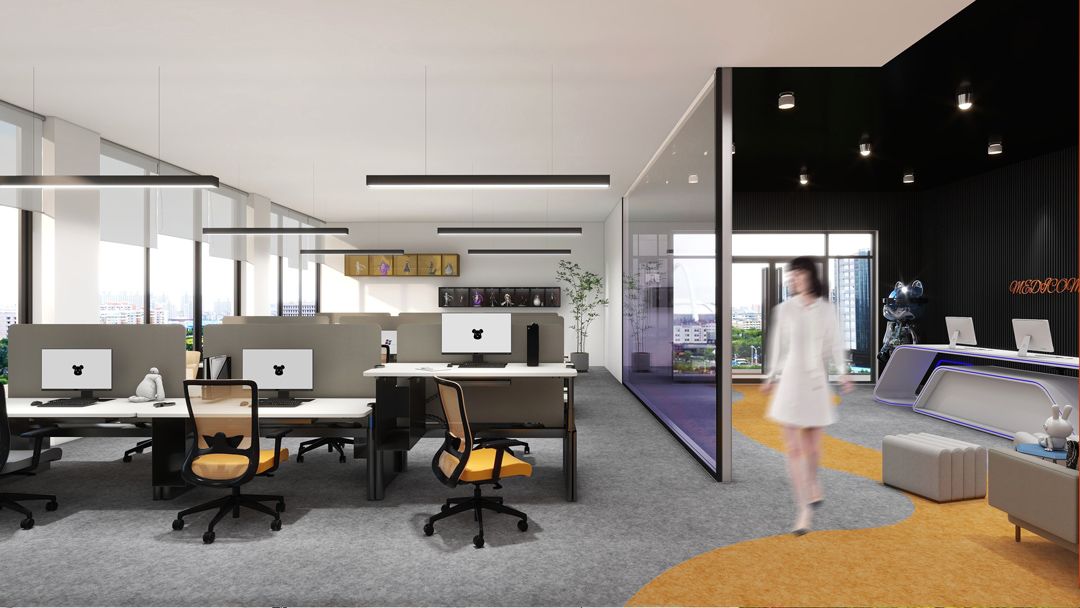
- Creative teams (design, marketing, planning): Their lifeline is frictionless communication, constant inspiration, and visual information sharing. The layout should therefore not only adopt open workstations but also provide flexible, convenient communication zones to maximize open exchange and interaction.
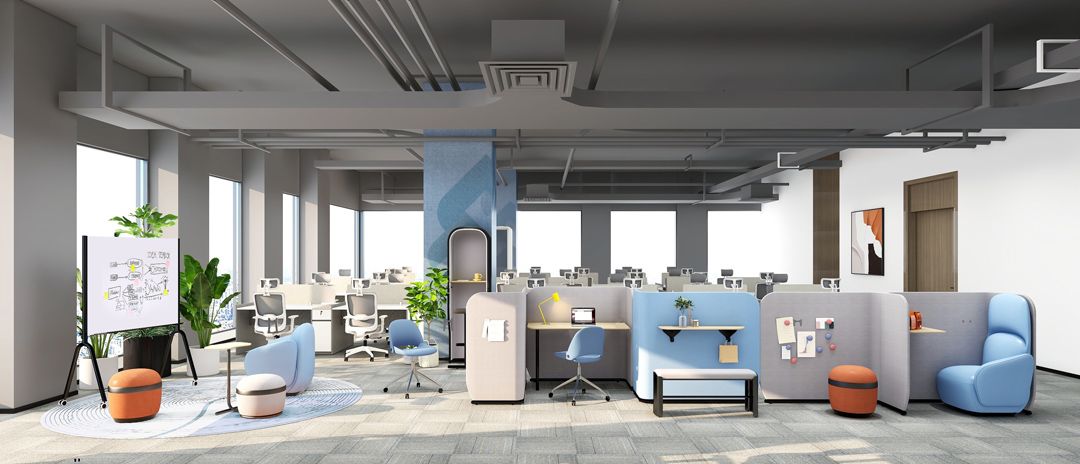
- Technical teams (R&D, engineering): They need long stretches of deep focus for coding or design, but also efficient short discussions to solve technical problems. The core of their layout is careful planning that balances members' need for 'deep work' with the team's efficiency of 'instant collaboration.'
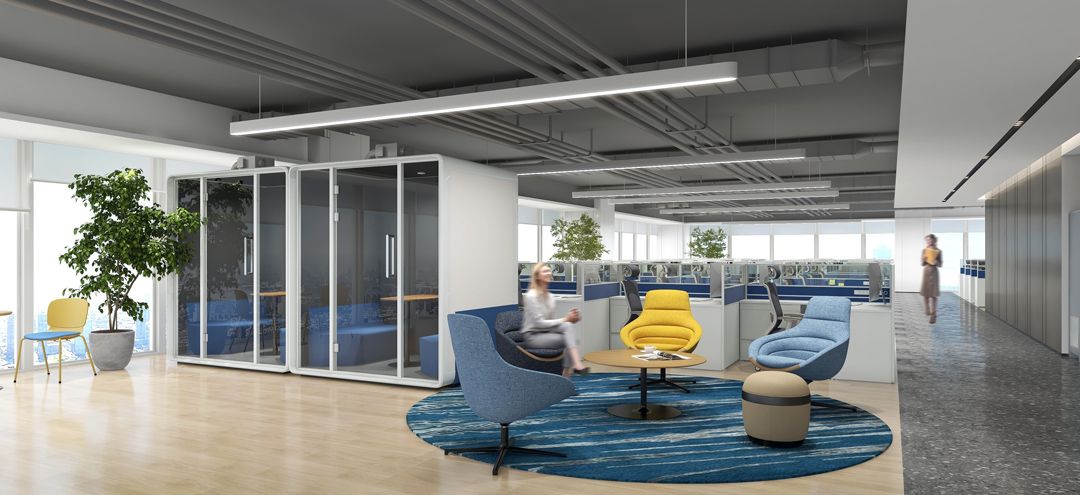
- Business teams (sales, business development): Highly dynamic and fast-paced, they communicate frequently by phone, and members are often out of the office, so workstation utilization is relatively low. The layout must meet basic individual office needs while prioritizing privacy for extensive external communication, effectively avoiding mutual interference.
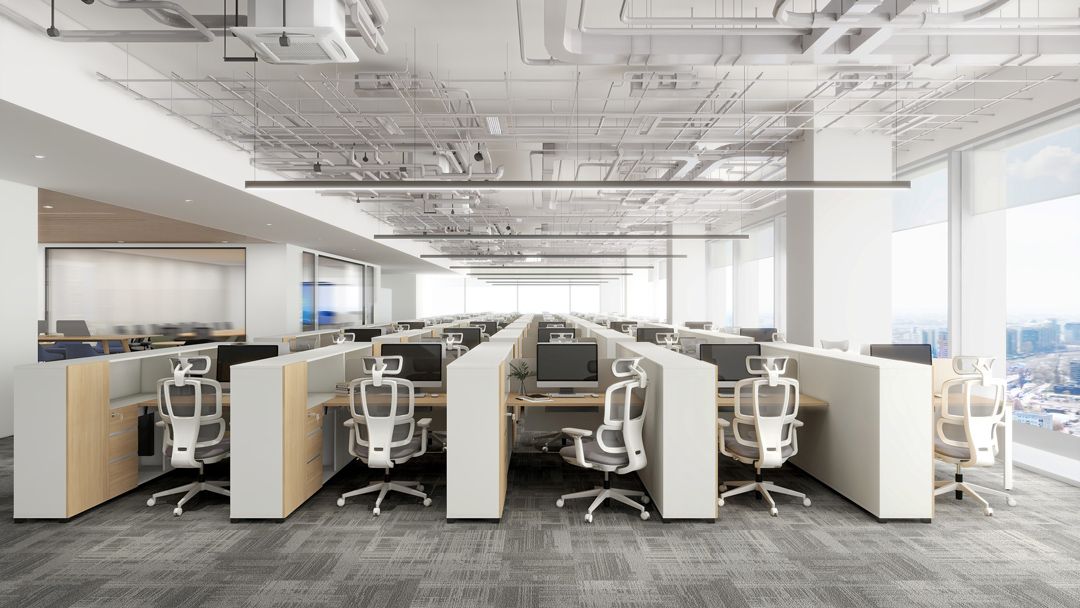
- Administrative teams (administration, finance, project management): Their work often involves confidential matters and demands a high degree of quiet and rigor. The layout should therefore focus on creating a stable, interruption-resistant work environment, with ample consideration for their substantial storage needs.
Only by accurately grasping each team's 'DNA' can later techniques—space planning, furniture selection, and beyond—be applied where they matter and deliver their full effect.
II. Layout Solutions for Different Teams
- Creative teams: An 'open community' that sparks collisions
For creative teams, rigid partitions are the enemy of inspiration. Their workstations should feel like a vibrant 'community square.'
Layout core: Use fully open or low-partition large shared workbenches to bring team members closely together. This layout not only saves circulation space but also makes spontaneous, turn-of-the-chair discussions the norm—a perfect embodiment of the communication-driven principle of sensible space planning.
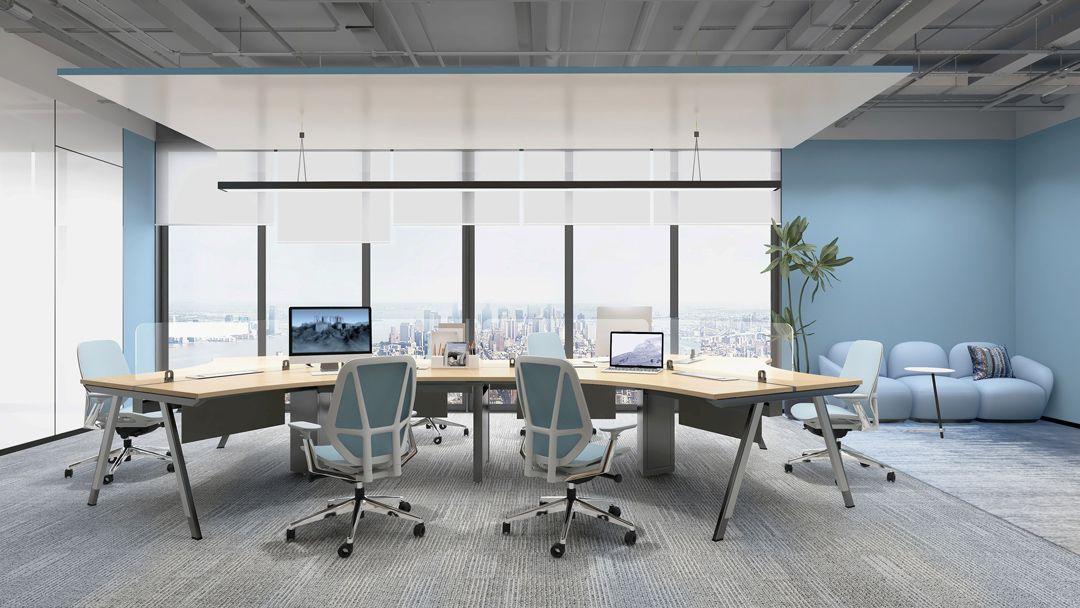
Supporting spaces: Around the open work area, flexibly place informal collaboration corners, such as discussion zones with soft sofas and movable whiteboard walls. These areas need no fixed partitions; a rug or a change in flooring material is enough for visual separation. The furniture here should be lightweight and movable—the wisdom of 'choosing multifunctional furniture'—so the space can transform freely as needs change.
- Technical/R&D teams: A 'honeycomb ecosystem' combining focus and collaboration
Technical teams need interruption-free 'diving' time as well as efficient 'surfacing' to discuss.
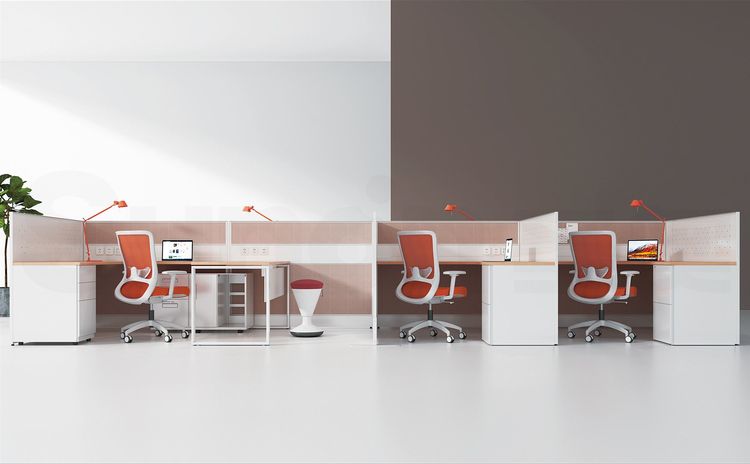
Layout core: A 'honeycomb' layout is recommended. Give each member a workstation with moderately tall partitions, forming a relatively independent 'focus island.' When in-depth discussion is needed, team members can quickly step into a shared zone, ensuring deep work is not interrupted and noisy discussion does not disturb others. This separation of active and quiet zones is the highest expression of sensible space planning.
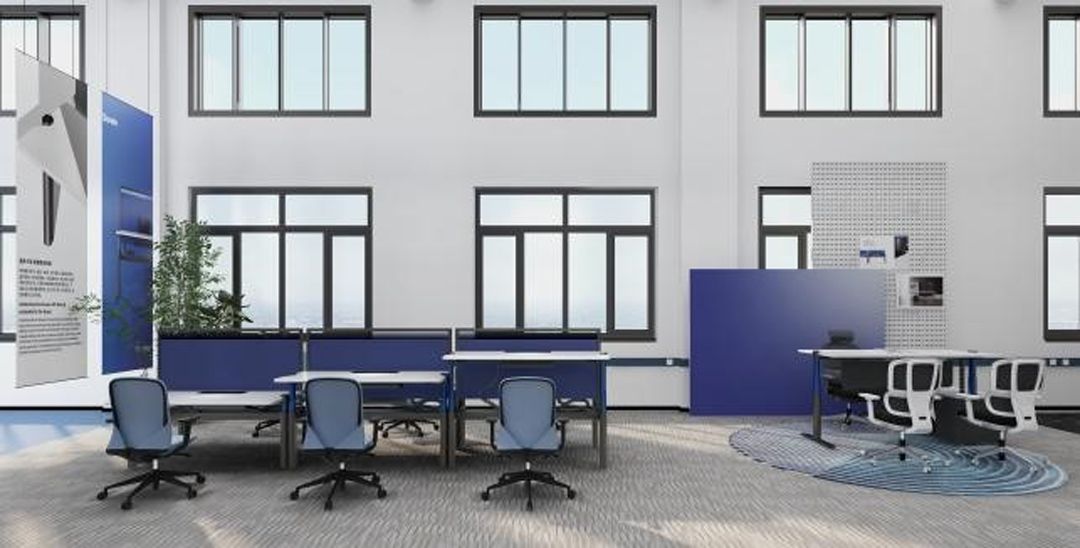
Human-centered details: Because technical staff spend long hours in front of screens, investment in ergonomic adjustable seating and generously sized desktops is non-negotiable. Ample personal storage and efficient cable management also keep the work environment tidy and sharpen focus.
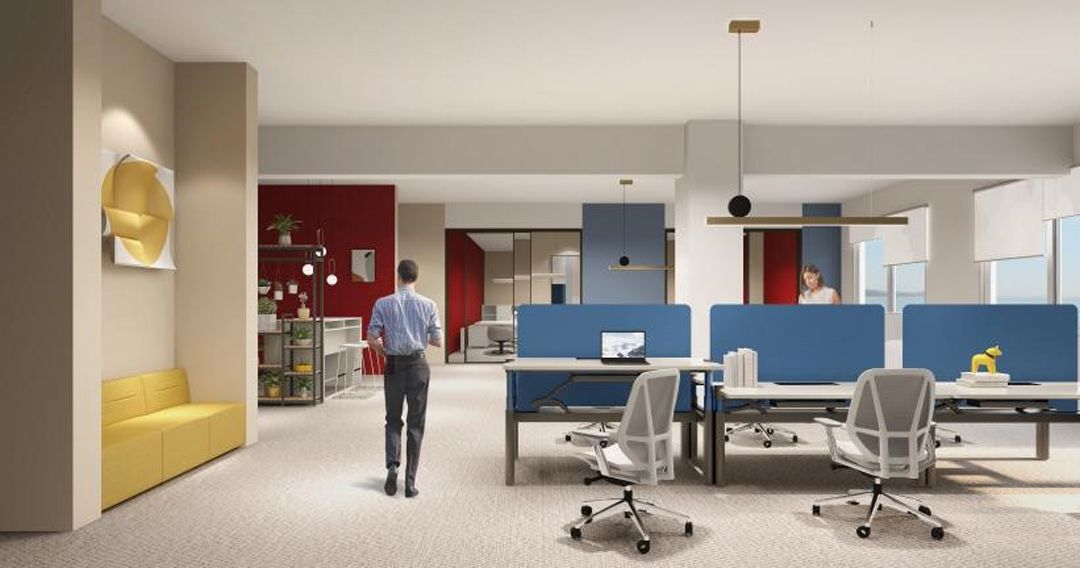
- Sales/Business teams: A dynamic, efficient 'hot-desk hub'
A sales office is more like an 'energy station' and 'command center'; its layout should support the team's fast pace and high mobility.
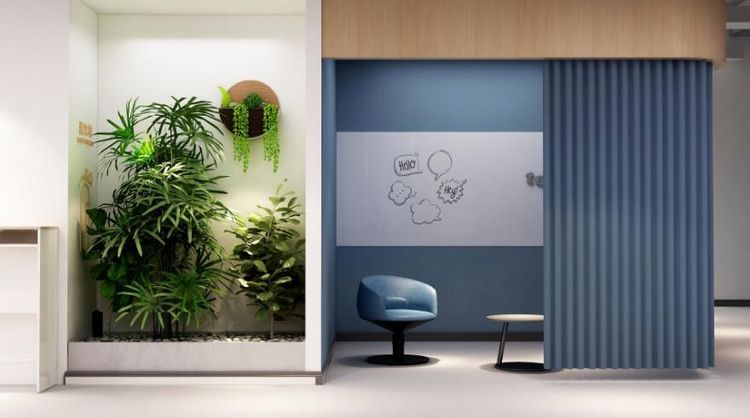
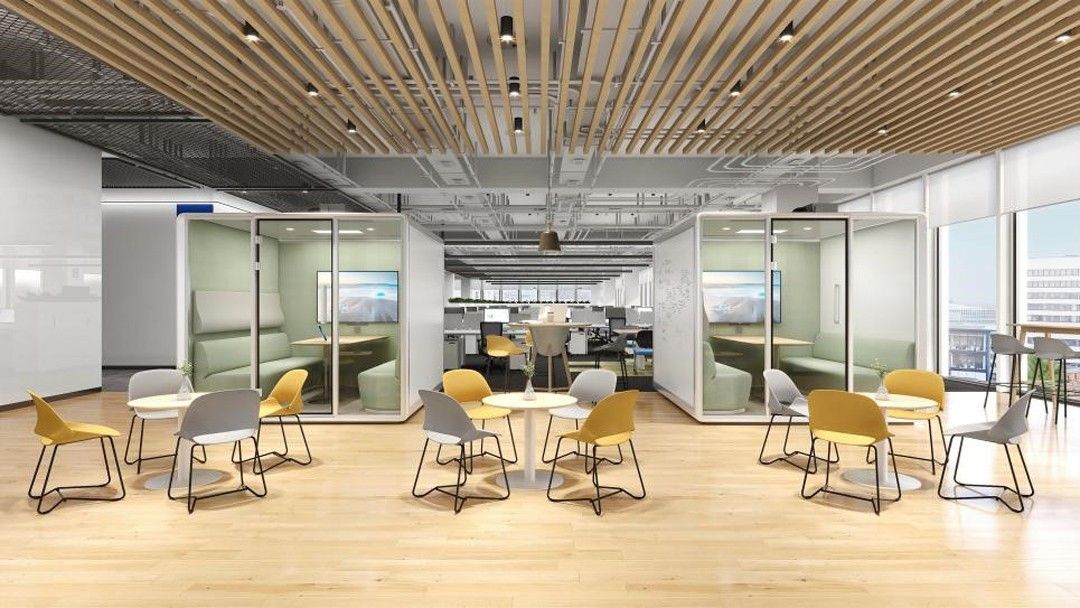
Layout core: Use compact modular workstations for basic office needs. The key is to establish clear 'active' and 'quiet' zones. Concentrate several small phone booths on one side or in one corner of the office, so that long or confidential client calls do not create noise pollution in the open office area.
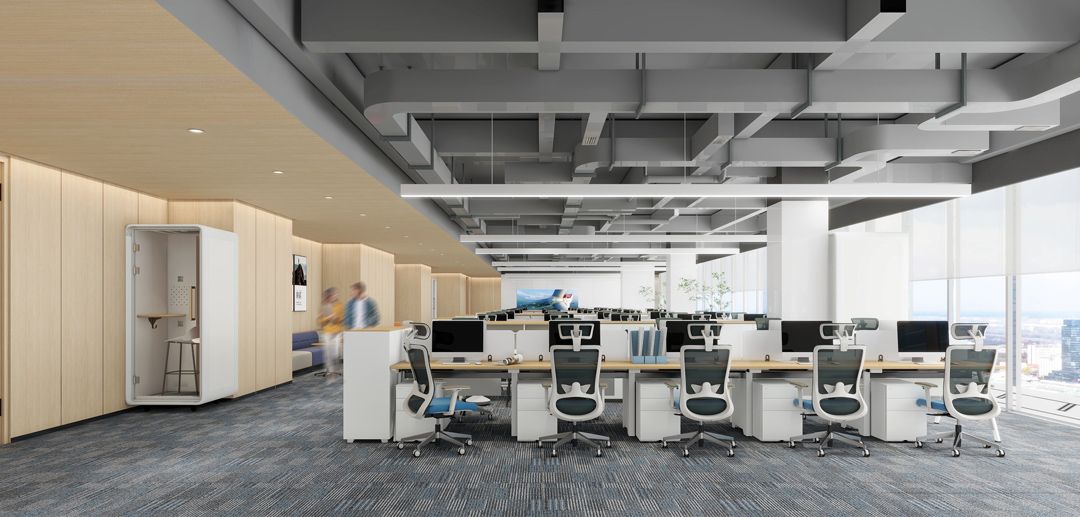
Flexible reception: Nearby meeting rooms or lounge areas should be multifunctional, equipped with foldable, easy-to-move furniture, so they can quickly convert into professional reception spaces when clients drop in unexpectedly—reflecting the company's professionalism and efficiency.
- Administrative/Support teams: A 'clustered harbor' that safeguards privacy
Administration, finance, and similar teams often handle company-sensitive matters and need stability and privacy.
Layout core: Adopt a 'clustered' layout, using slightly taller partitions or back-to-back workstation arrangements to create a semi-enclosed physical space for each member, providing psychological security and privacy while reducing unnecessary interruptions.
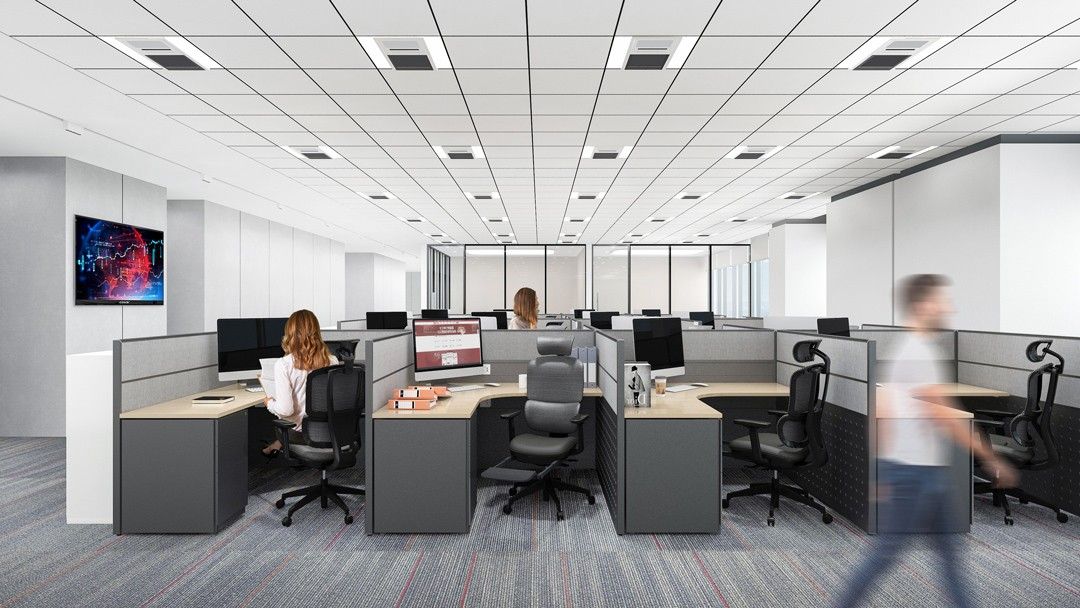
Function-adjacent principle: Place shared equipment—filing cabinets, printers, shredders—conveniently within the team zone to streamline workflows, reduce disruption from walking around, and improve the efficiency of daily tasks.
III. The Finishing Touch: Shared Spaces Beyond the Workstation
Whatever the team layout, a successful office design depends on strong shared-area support.
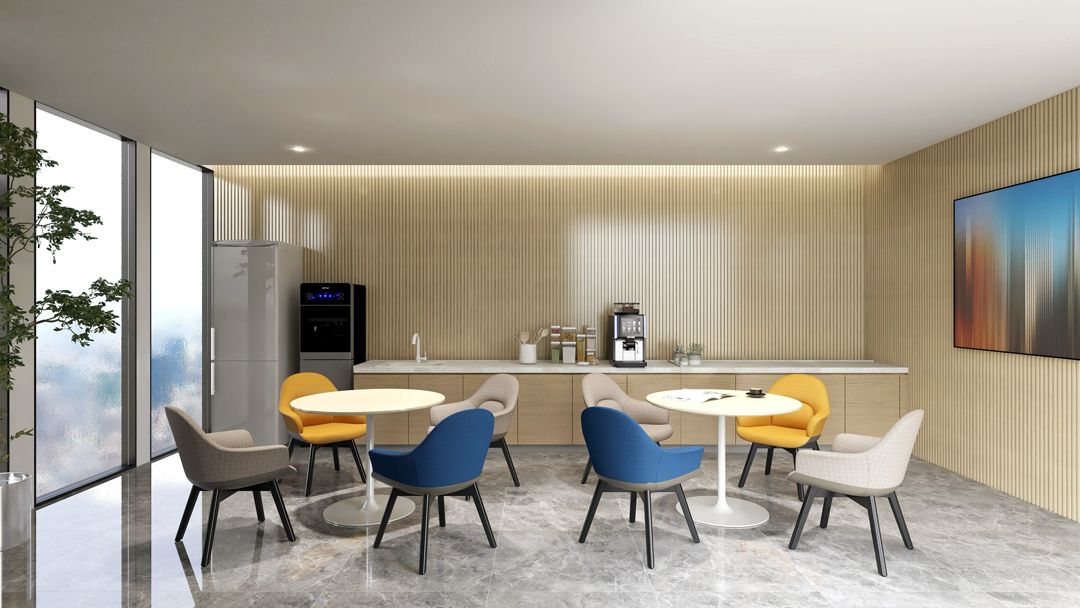
Central lounge/pantry: This is the 'melting pot' for informal exchange between teams, key to sparking cross-departmental collaboration and a shared company culture. A comfortable atmosphere and convenient facilities let employees genuinely unwind amid intense work.
A flexible meeting-room system: Provide meeting spaces in different sizes, from small phone booths for 2–3 people to medium glass-walled rooms for 6–8, to meet needs ranging from private one-on-one calls to team project reviews.
As we can see, space constraints should not be an excuse for rough design, but an opportunity for precise design. A truly successful layout is not about square footage—it is about whether every team gets the support it needs to perform at its best.