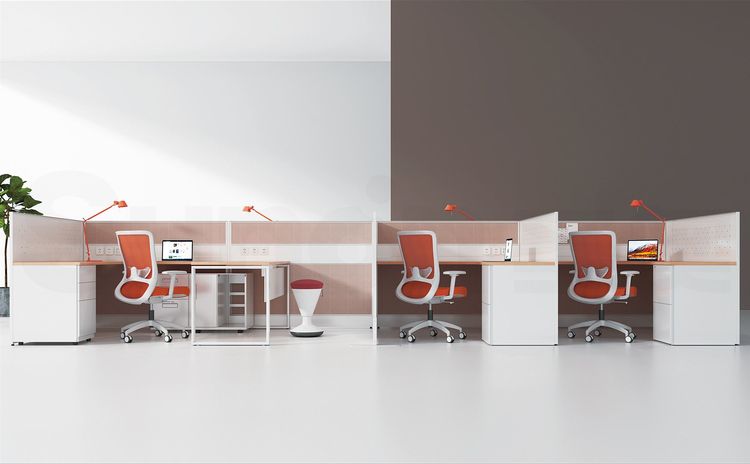
How to Lay Out Furniture in Open Offices: What to Watch For
Today, more and more companies are gradually abandoning the relatively closed office layouts of the past in favor of more open office space designs. Why are so many businesses coming to prefer open offices? Seen as a whole, open office space is friendlier to companies in day-to-day work. With sensible planning of the office space, plus a furniture configuration solution that fits the corporate culture, companies can greatly boost employee satisfaction with the work environment and even achieve real gains in work efficiency.
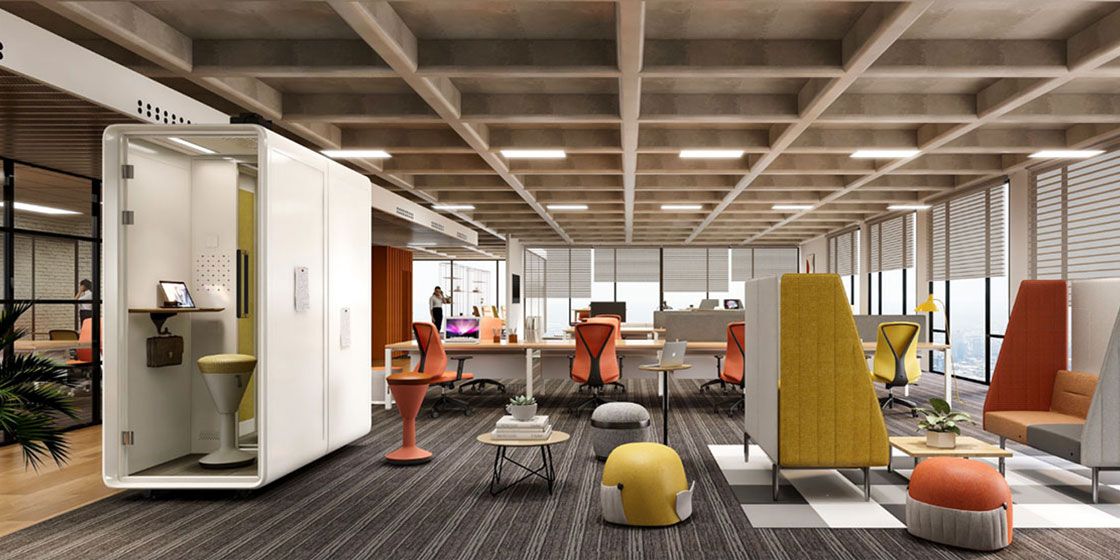
The main advantages of open office space are:
- Easy communication at work
Open offices better promote communication among colleagues and strengthen overall team coordination. The space greatly encourages colleagues to talk with each other and fosters member interaction in a relaxed setting. Every employee knows the roles of the people around them and understands each other's work better, which builds friendship and team spirit.
- Higher utilization of office space
Large-space layouts make maximum use of the area, with floor-space utilization reaching 80%-85%.
- Less loneliness for employees
An open layout reduces employees' sense of isolation. With a closed layout, each person's work and communication remain largely independent. That can leave them feeling lonely and cut off, unable to open up their thinking, with little lift in their enthusiasm for work.

In an open office, how should furniture be laid out? What should you watch for?
A well-arranged office feels comfortable and effortless the moment you walk in, with smooth activity spaces and circulation paths—that is the mark of a good office layout. Although every person and every company arranges the office differently, in general certain rules should be followed.
- Desk size
In layout design and furniture selection, choosing the right desk size is crucial. The correct desk size depends mainly on the overall office space and the number of employees. A desk that is too small or too large will make the whole office look out of balance. If the desks are too small, employees will find them inconvenient for normal work and may even feel oppressed; if they are too large, the office will look very crowded.
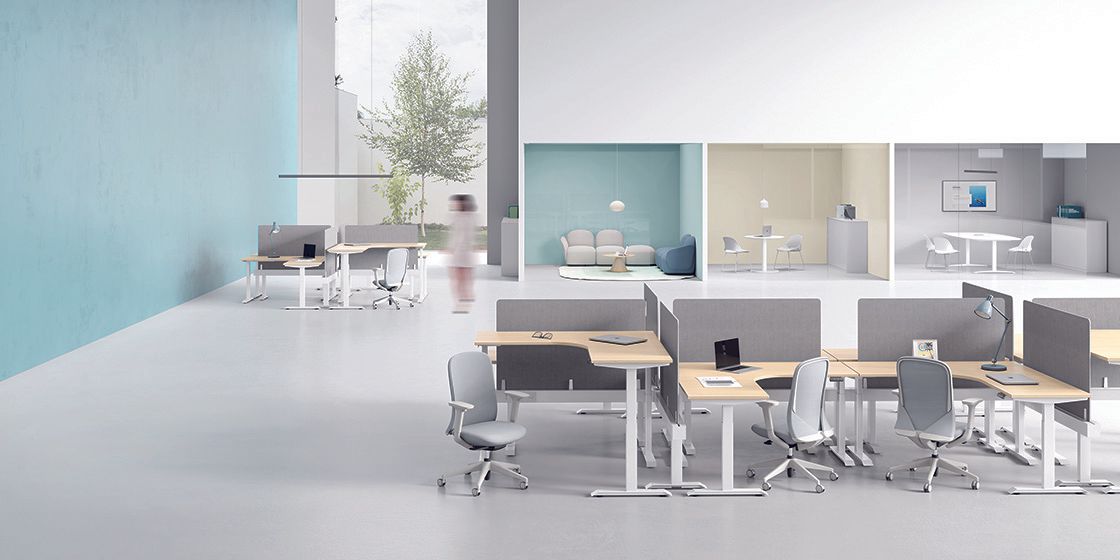
- Desk placement
Desk placement in an office differs from the home desk's spot against a wall or window. When planning desk positions in the office, make sure each user has a good sight line. Ideally, someone sitting at a desk can see out through the door—especially ensuring that managers can easily see how employees are working. Also, it is best for desks to sit near a window, so the lighting is better.
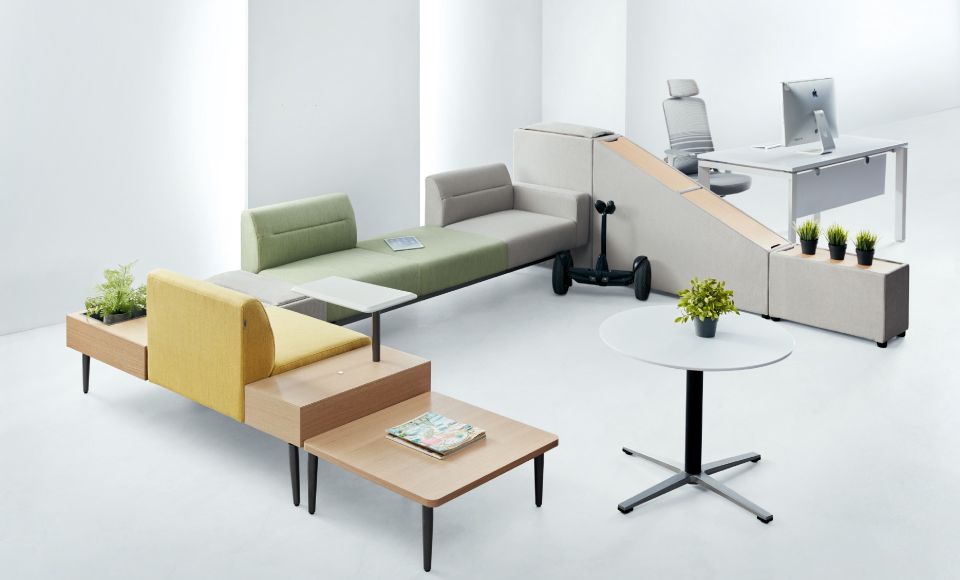
- Office sofa placement
When placing office sofas, base the position on where the desks sit. Following the principle of placing them against or parallel to the wall, it is best to tuck them further inside. In a lounge, sofas can be arranged in a fan shape around a coffee table in the middle, which also makes everyday business chats easier.
You may also like
Championing Formaldehyde-Free Offices: Yihang's Healthy Work Mission Upgraded
Read More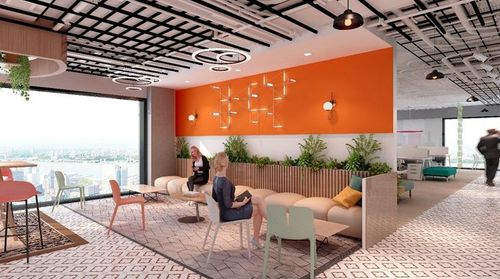
Inclusive Office Design: Optimizing Furniture for Happiness
Read More
The Urge to Stand Out: Crafting Premium Spaces with Hermès Orange
Read More