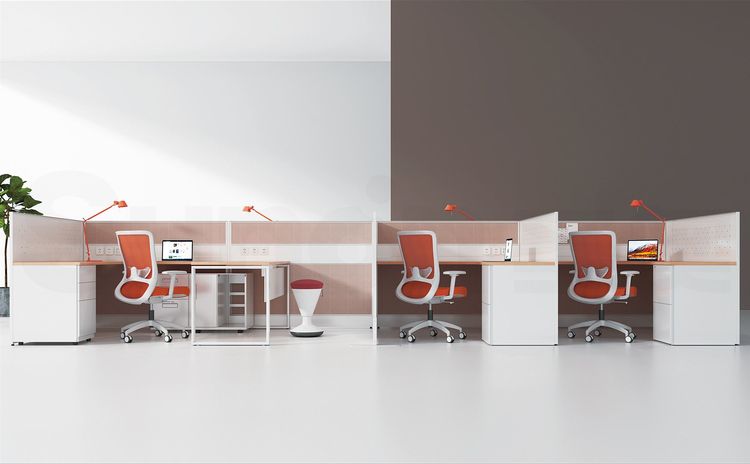
Office Feeling More Awkward Over Time? Modular Design Is the Practical Answer to Fixed Layouts
Many companies know this feeling: right after the renovation everything looks just right, yet six months later nothing feels convenient. A few new hires, and workstations get crammed along the corridor; a quick project discussion either wastes a big meeting room or huddles around a desk and bothers everyone nearby; a company-wide training leaves half the people standing. The floor area hasn’t shrunk, the furniture isn’t broken — the space just never seems big enough.
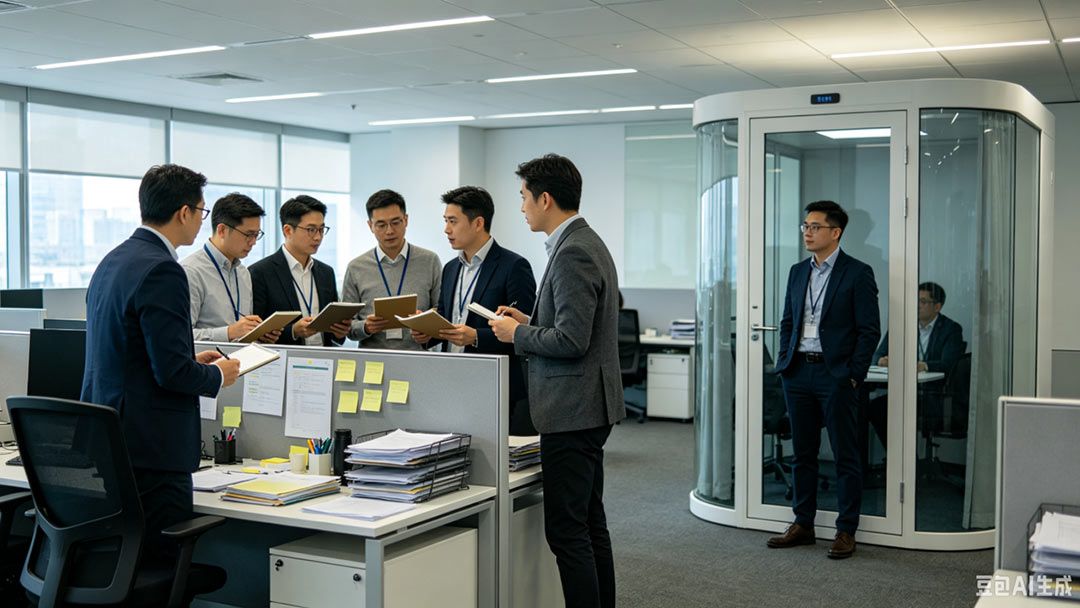
*Image generated by Doubao AI
Most people blame the square footage or the original plan, but they miss the core problem: from the day the office is finished, its layout is welded in place. Fixed partition walls, integrated workstations, and unchanging functional zones can only serve the state of things at move-in — yet a company’s size, business, and working rhythm are never static.
Many offices fail because of “one renovation for life”
Traditional fit-out is essentially a one-shot deal: workstation areas, meeting rooms, and lounges are divided once, then used that way for years. But real work scenarios are full of change.
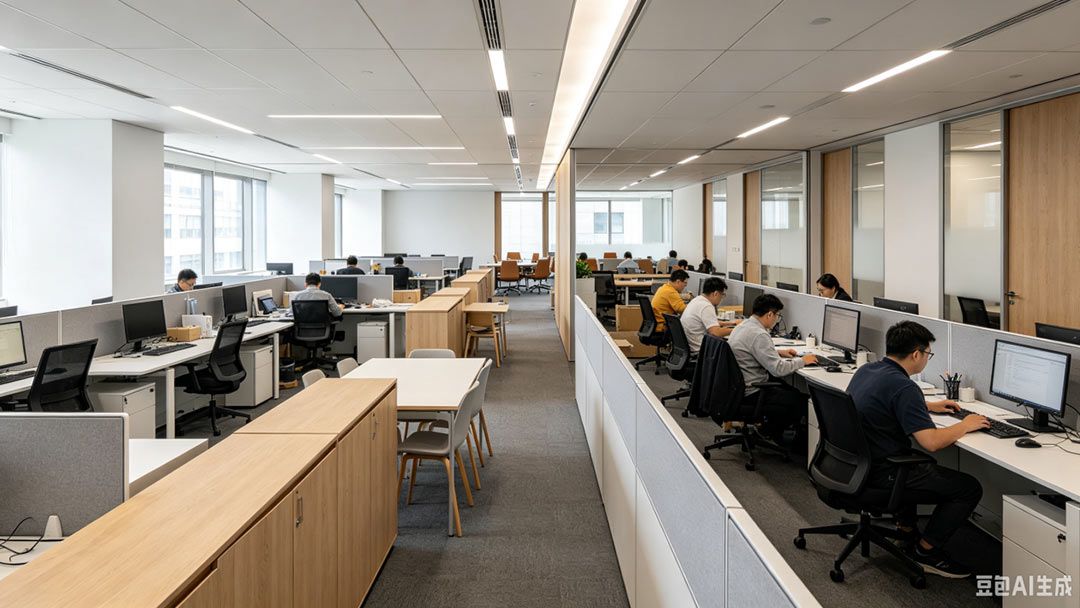
*Image generated by Doubao AI
A fast-growing startup plans ten workstations at the start of the year and is stretched thin by mid-year. Renovating again is costly and disruptive, so seats get squeezed in wherever they fit until the space turns chaotic. For project-based creative and design firms, a team forms for two or three months of crunch and then disbands — a dedicated fixed war room sits idle most of the time. Sales teams feel it even more: half the workstations stand empty on ordinary days, yet the training room can’t hold everyone when an all-hands meeting is called.
The more everyday conflict: when you need quiet, open workstations are too noisy and offer no privacy; when it’s time to brainstorm, there’s nowhere to talk freely. Fully enclosed feels stuffy, fully open feels loud — a fixed layout never satisfies both.
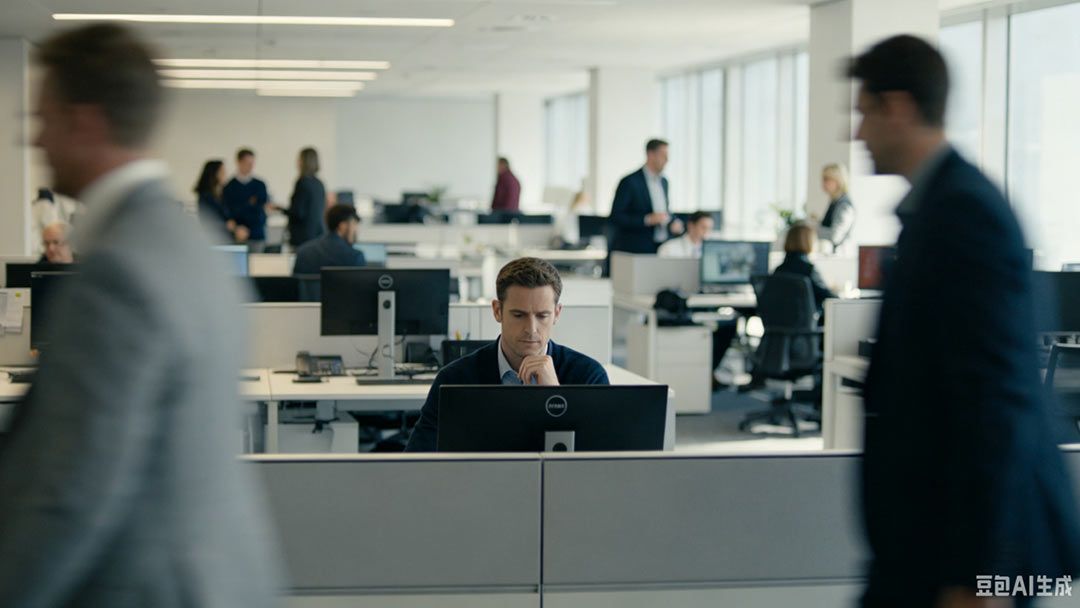
*Image generated by Doubao AI
In the end, needs are fluid while space is rigid. The fix isn’t more area or a more precise one-time plan — it’s making space itself able to change with demand.
Modular offices: reshape the space without tearing down walls
The modular idea is simple: instead of solid walls, use a movable, connectable furniture system as the “soft partition.” Like building blocks — whatever function you need, you assemble that shape.
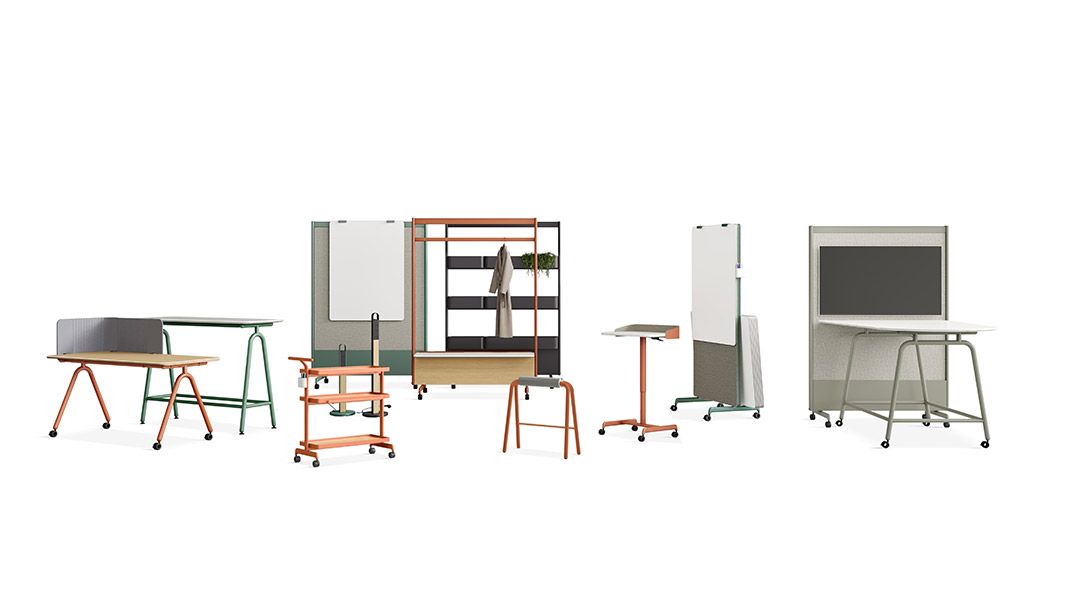
A real example: an internet R&D team needs quiet for coding on ordinary days, so modular partitions carve out independent workstations that block sightlines and protect focus, yet — unlike solid walls — don’t block light or airflow, so the space doesn’t feel stuffy. When a release sprint hits, in half an hour the modules can be rebuilt into a project war room for a dozen-plus people, with whiteboards hung directly on the partitions and displays mounted on them — no formal meeting room occupied, no one hauling computers around.
It’s even more practical for teams scaling up fast. New hires join, and instead of re-planning a renovation you simply add a few modular workstations plus storage components — expansion done in half a day. When the team later reorganizes, the components move to other areas and keep working; unlike fixed workstations, changing the layout doesn’t mean demolition and waste.
Then there’s the training scenario that plagues many companies: a dedicated training room sits empty most of the time, wasting floor area. With a modular system, the space serves as a normal workstation zone day to day; for training, pull open the partitions and join the desks, and in ten-odd minutes it becomes an orderly training room — the partitions even double as display boards, and everything returns to normal afterward. One space, two uses.

https://www.isunon.com/upload/at/image/20260827/1787795434609209odnj.jpg)
Beyond that, ad-hoc meetings, video calls, lounge corners and other scenarios can all be quickly created with modular combinations. Partitions can hold clothes, plants, and charging ports — no extra cabinets or racks needed, keeping the space both flexible and tidy.

https://www.isunon.com/upload/at/image/20260827/1787795452537701Bf9G.jpg)
The long-term math: flexible space is what really saves money
More and more companies now realize that an office is not a one-time renovation project but a long-term asset that grows with the company. Compared with spending heavily on fixed hard construction, a modular system that can be recombined again and again across different stages is the better bargain over time — and it fits the real rhythm of work far better.

https://caijing-img.oss-cn-hangzhou.aliyuncs.com/1787795479691108_GHRB_461741f652.jpg
)
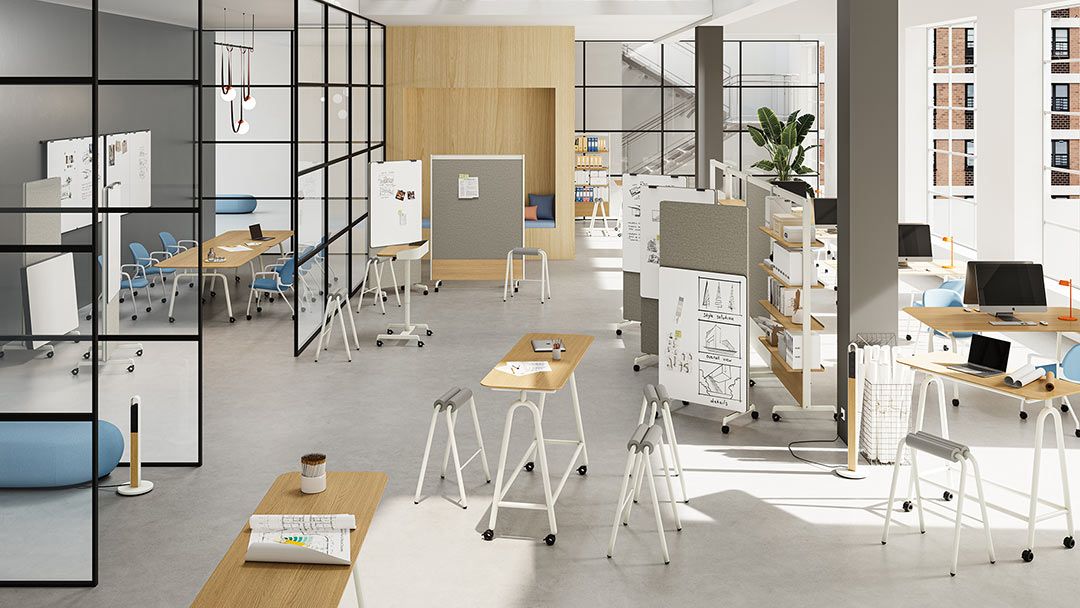
As a leading Chinese office furniture company, Yihang turned this modular thinking into the MixCube series. It’s not just a set of desks and chairs but a freely combinable space solution: from focus workstations to collaboration zones, from meeting rooms to training rooms — all achieved by shifting and recombining modules without touching the hard construction, adapting to companies at different stages of growth.

https://www.isunon.com/upload/at/image/20260827/17877954999574042UMB.jpg)
A good office is never a finished product you never touch again. A truly great workspace grows with the team and flexes with the rhythm of the business. When space is no longer confined by fixed walls, every square meter gets used to the full — and work naturally becomes more efficient and more comfortable.
You may also like
European Designer Interview: Uncovering the Fun of Office Furniture
Read More
The Primacy Effect: First Impressions Apply to Office Furniture Too
Read More