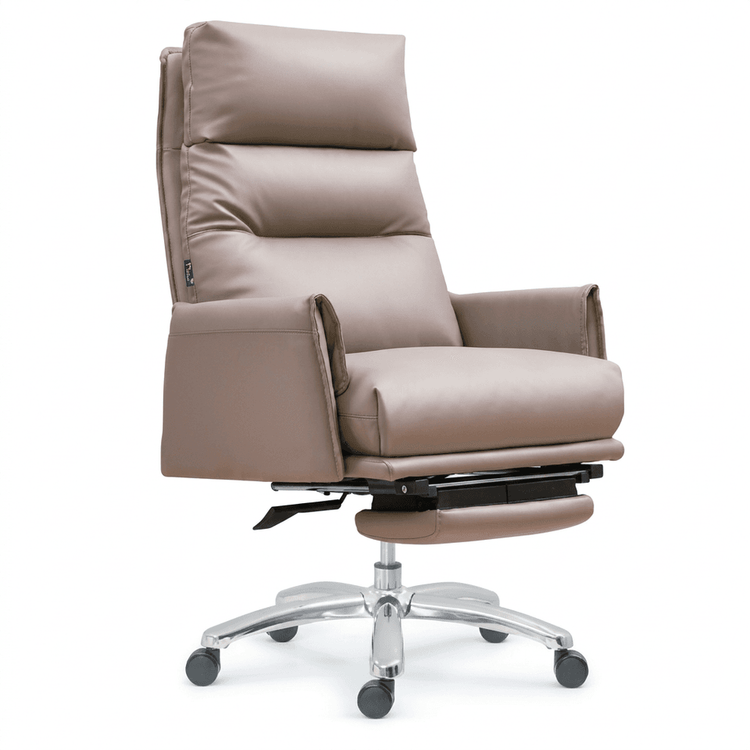
Recommended Distance Between Office Chair and Wall
The recommended distance between an office chair and the wall is 5 to 10 centimeters. This range is based on a comprehensive consideration of ergonomics and space utilization efficiency. It ensures a reasonable gap between the chair and the wall, preventing inconveniences caused by being too close to the wall (such as friction between the chair back and the wall, affecting posture adjustments), while also avoiding space wastage due to excessive spacing. The following elaborates on specific application scenarios and considerations:

Basis for Size Selection and Scenario Adaptation
Basic Functional Requirements
A minimum spacing of 5 centimeters can meet the basic buffering needs when the chair leans back slightly or moves, making it suitable for small offices or home workspaces with limited space. For example, when an office chair is equipped with an adjustable backrest, a 5-centimeter spacing can prevent the backrest from being unable to tilt normally when fully pressed against the wall.
A maximum spacing of 10 centimeters is suitable for scenarios where frequent posture adjustments are required or when using office chairs with armrests. For instance, when employees need to reach for items sideways or rotate the chair, a 10-centimeter spacing can reduce the risk of collision between the chair and the wall, enhancing the smoothness of use.Space Layout Optimization
In open-plan offices or shared workspaces, a spacing of 5 to 10 centimeters can create a synergistic effect with the layout of office desks. Combining this with the recommendation that the optimal distance between office desks and chairs and the wall is 90 centimeters to 1 meter, if the distance between the office desk and the wall is 90 centimeters, and the chair is placed 5 centimeters from the wall, the activity space in front of the desk can reach 85 centimeters, meeting the need for leg stretching while avoiding obstacles to passage caused by narrow aisles.
Adjustment Principles in Practical Arrangement
Consideration of Dynamic Factors
Adjustments should be made flexibly based on the lighting and ventilation conditions of the office. For example, if there are windows or vents on the wall, the spacing between the chair and the wall should be appropriately increased to 10 centimeters to avoid blocking light or obstructing air circulation; if the wall is a solid wall without other functional requirements, a 5-centimeter spacing can meet basic usage needs.Employee Comfort as a Priority
For positions requiring long hours of desk work (such as programmers and designers), it is recommended to adopt a spacing of 8 to 10 centimeters to provide more ample space for lumbar support and shoulder movement; for short-term usage scenarios (such as meeting areas and reception areas), a spacing of 5 to 7 centimeters can balance space efficiency with basic comfort.Matching with Furniture Types
If the office chair is equipped with wheels, an additional 2 to 3 centimeters of spacing is required to compensate for the dynamic offset during wheel rolling; if the chair is fixed, the standard spacing of 5 to 10 centimeters can be followed. Additionally, for chairs with armrests, ensure that the spacing is greater than the width of the armrests to prevent them from getting stuck during rotation.