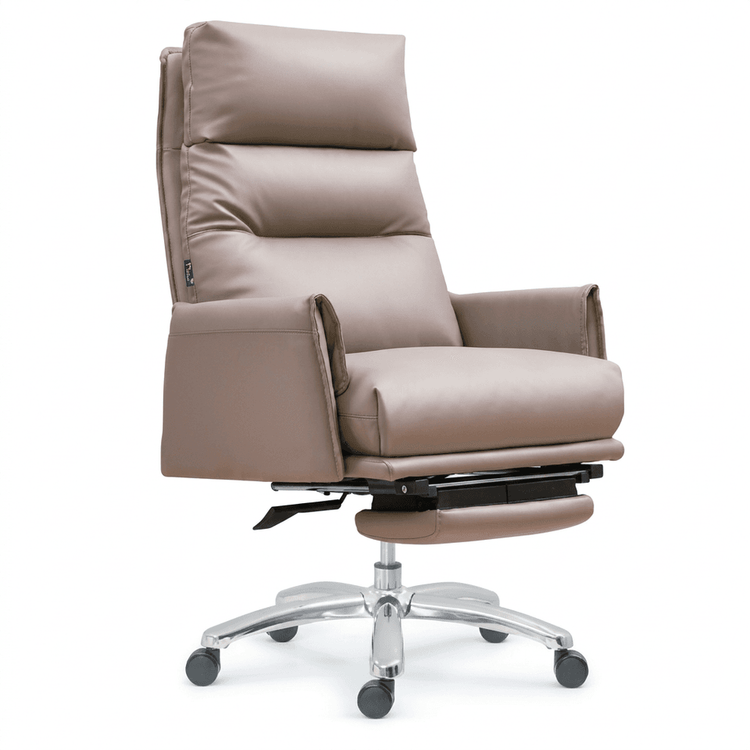
Office Chair and Wall Distance & Design
The distance between office chairs and walls, handling of special scenarios, and wall renovations should be designed by considering space, safety, and functional requirements comprehensively. Details are as follows:

I. Basic Distance Requirements Between Office Chairs and Walls
The optimal distance between office desks/chairs and walls is typically 90 cm to 1 meter, which balances space utilization and user comfort. If the office space is small, it can be appropriately reduced to 80 cm, but it must be ensured that employees' backs do not directly contact the wall when sitting to avoid long-term pressure discomfort. If frequent passage is required (e.g., in collaborative areas), the distance should be increased to over 1 meter to reduce the risk of chair backs colliding with walls or passing personnel. Additionally, distance adjustments should consider lighting and ventilation needs: if there are windows on the wall, space for curtain operation should be reserved; if relying on wall vents, ensure chair backs do not block airflow paths.
II. Handling Solutions for Special Wall Scenarios
Scenarios with Backs Against Bathroom Walls
- Load-bearing/counterweight walls: These walls may contain buried pipes or bear structural loads. Moving or adding vibrating equipment (e.g., heavy shelves) is prohibited, as it may damage pipe seals or cause wall cracks.
- Non-load-bearing walls: Wooden shelves or thin wooden panels (thickness ≥ 1.5 cm) can be used as side partitions, with a 2-3 cm gap reserved between the partition and wall for moisture prevention. If the office has no windows, choose waterproof furniture (e.g., waterproof leather chairs, metal chairs) and install exhaust fans or fresh air systems to prevent moisture accumulation and mildew.
Damp Wall Environments If walls are chronically damp (e.g., near sinks or bathrooms), install moisture-proof panels (e.g., PVC panels or rot-resistant wood) between chair backs and walls. Regularly inspect the integrity of the wall's waterproof layer and reapply waterproof coating if necessary.
III. Key Points for Wall Soft Pack Design and Installation
Material Selection
- Filling layer: Prefer high-density foam (density > 25 kg/m³) or polyester fiber wadding for sound absorption and impact resistance.
- Base material: Use fire-resistant plywood or oriented strand board (OSB) to ensure fire safety.
- Surface layer: Options include leather, microfiber leather, or high-density fabric, with abrasion resistance meeting ≥50,000 friction test standards.
Installation Process
- Reserve 5-10 mm ventilation gaps to prevent mold inside the soft pack.
- Control surface tension error within 3 N per meter to avoid local bulging.
- Pre-cut 45-degree bevel at corners and bond with specialized adhesive for smooth seams.
Fixing Methods
- Lightweight soft packs (weight < 5 kg/m²) can be glued.
- Heavy soft packs require L-shaped keels or wooden frame hanging.
- For hollow brick walls, first install metal anchors for reinforcement before attaching keels.
IV. Suggestions for Wall Background Decoration
To beautify walls, consider minimalist style elements like blue-toned urban backgrounds, paired with abstract paintings or geometric patterns to create a professional and modern office atmosphere. Choose easy-to-clean decorative materials (e.g., glass, metal, or waterproof wallpaper) to suit high-frequency use scenarios.