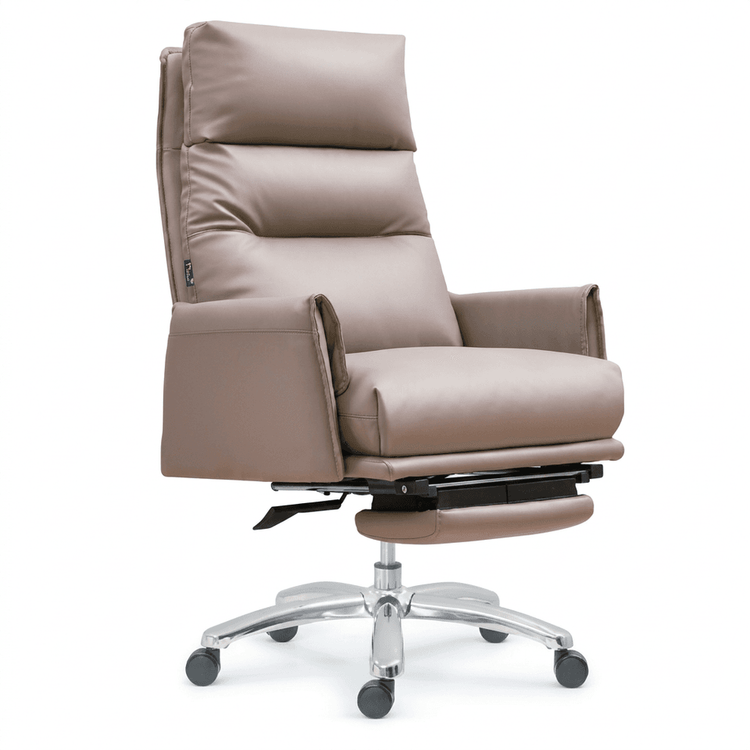
Office Chair Template Ranking
There are multiple ways to arrange office chair templates according to different office areas and meeting scenarios, as detailed below:

Personal Office Area: Desks are typically arranged in a straight line or L-shape, with chairs facing the desks. A reasonable distance and appropriate size between desks and chairs should be maintained to ensure comfort and clear visibility, minimizing visual interference.
Open Office Area: Desks are arranged in a circular pattern around the perimeter, with chairs also facing the desks. An appropriate distance between desks and chairs should be maintained to facilitate communication among employees, while considering mobility to avoid obstructing passage. Chairs should be placed as close to the walls as possible to save space.
Long Office Desks: Arranged facing north to south, with chairs facing the desks. The spacing should be moderate to ensure each person has sufficient workspace. Attention should also be paid to lighting and ventilation conditions, with uniform desk and chair sizes to create a neat and orderly office environment.
Face-to-Face Communication Area: Desks are arranged in a straight line, with chairs placed adjacent to each other. While considering space constraints, an appropriate communication distance should be maintained. The height of the chairs should be uniform to ensure both parties have level eye contact, facilitating communication. This layout prioritizes the internal design of meeting rooms to enhance communication efficiency.
Rest or Reception Area: Desks are placed close to the walls, with chairs arranged facing north to south. A certain distance should be maintained between chairs to facilitate passage. This area prioritizes comfort to ensure the physical and mental well-being of employees while maintaining cleanliness.
Meeting Area:
- Circular Chair Arrangement: Facing the meeting room, ensuring an appropriate distance between chairs and the podium. The number of seats should be reasonably set according to the meeting room area, with uniform chair height and shape.
- Classroom-style Layout: Desks and chairs are neatly arranged, with each participant having an independent desktop, suitable for long meetings to ensure focused listening and convenient note-taking.
- U-shaped Layout: Seated on three sides, allowing everyone to see the podium and projection screen, facilitating face-to-face interaction with others, suitable for meetings combining presentations and discussions.
- Boardroom-style Layout: Two rows of tables placed side by side, with space left in the middle for green plants or flowers, creating a formal and professional atmosphere suitable for high-end business occasions.
- Square-shaped Layout: Seated on all four sides, with two rows of seats on the outside, suitable for frequent face-to-face interaction and discussion, allowing each participant to see the expressions of others, suitable for stimulating creative collisions.