Office Chair Store Decoration
When decorating an office chair store, you can refer to the following key points and combine design inspiration with practical functionality for planning:

1. Spatial Layout and Functional Zoning
An office chair store should clearly define the divisions between the display area, experience area, negotiation area, and storage area. The display area can be categorized by office scenarios (such as open-plan offices, executive offices, and meeting spaces) to enhance immersion through scenario-based displays. For example, referring to the EVD office space design case, a modular layout can be adopted to showcase office chairs with different functions alongside matching furniture, facilitating customers' intuitive perception of product compatibility. The experience area should reserve sufficient space for customers to try out the chairs, especially highlighting the comfort of ergonomic chairs. Adjustable-height office desks can be provided for customers to try sitting, simulating real-life usage scenarios.
2. Real-life Showrooms and Interactive Design
Drawing on the "factory-store integration" model of Songbao Furniture, real-life showrooms can be set up within the store to replicate different styles of office environments (such as modern minimalism, industrial style, and Nordic style). The showrooms can be decorated with lighting, green plants, and ornaments to create an immersive experience, helping customers envision the products' effects in actual spaces. Additionally, free on-site measurement services can be offered, combined with the store's 3D rendering technology, to customize personalized decoration plans for customers, enhancing service professionalism.
3. Product Display and Visual Focus
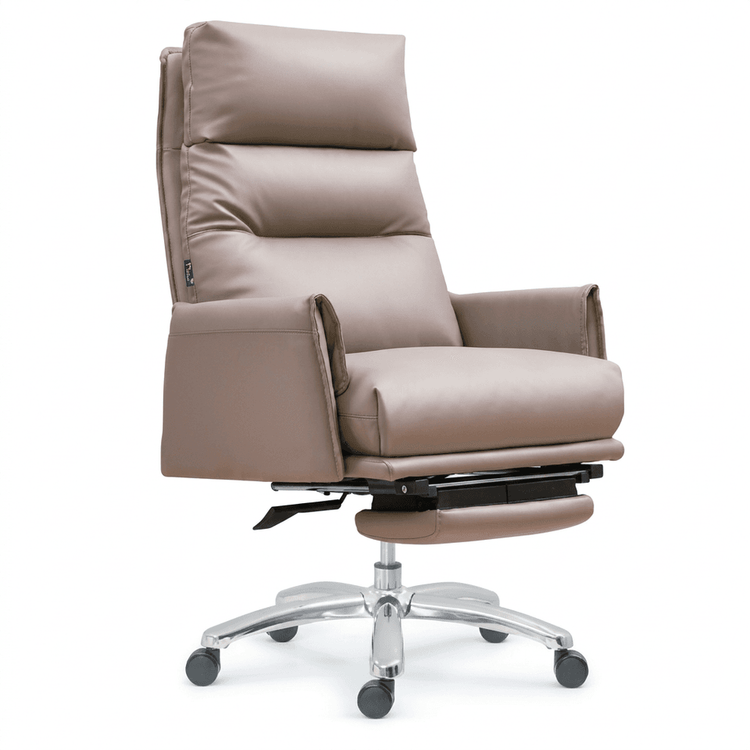
The display of office chairs should balance functionality and aesthetics. Featured or high-end models can be placed at the store entrance or central area, with focused lighting highlighting design details (such as chair back curves and material textures). When categorizing displays, areas can be divided by price range, functional characteristics (such as gaming chairs and conference chairs), or materials (leather and mesh), with labels indicating product advantages (such as breathability and load-bearing capacity). Referring to the HEMO office space case, visual appeal can be enhanced through color coordination (such as neutral-colored background walls paired with brightly colored office chairs).
4. Lighting and Material Selection
Lighting design should meet the dual needs of basic illumination and atmosphere creation. Main lighting should use LED lights with a neutral color temperature (4000K-5000K) to ensure true color reproduction of products; spotlights or track lights can be added to key areas (such as showrooms and experience areas) to enhance layering. For flooring, slip-resistant and wear-resistant tiles or composite flooring are recommended, with light-colored walls (such as off-white and light gray) as the main choice, paired with wooden or metal decorative strips to enhance texture. Carpets can be laid in the experience area to reduce noise during chair trials.
5. Service Process Optimization
The store decoration should reserve space for service flow to ensure a smooth process for customers from consultation and experience to ordering. The negotiation area can be equipped with independent booths or semi-open private rooms, furnished with product brochures, color swatches, and case albums to facilitate salesperson explanations. Meanwhile, convenient passages should be planned between the storage area and the display area for quick product replenishment or sample replacement, improving operational efficiency.