Office Chair Space Utilization
The space utilization of office chairs is mainly reflected in three aspects: compatibility with office desks, compact layout of open workstations, and optimization of午休 (noon break) scenarios, achieving a balance between functionality and space through reasonable design.

1. Compatibility with Executive Desks: Functional Coordination and Reserved Activity Space The compatibility between executive desks and ergonomic chairs is central to space utilization. Height coordination is fundamental; the seat height must match the desk height to ensure that arms rest naturally on the desk during prolonged sitting, reducing shoulder and neck strain. The line of sight should be level with or slightly elevated (about 15°-20°) relative to the computer screen to prevent cervical fatigue caused by looking down or up. Reserved activity space requires consideration of the chair's forward and backward movement as well as its rotation range. For example, at least 60cm of space should be reserved when the chair is moved backward to avoid collisions with obstacles behind it; rotation should ensure there are no sharp edges around to guarantee safety. Additionally, hidden wire slots can be designed beneath the executive desk to prevent wire pulling when the chair is moved, further optimizing space tidiness.
2. Compact Layout of Open Workstations: Functional Integration and Modular Design Open workstations (such as four-person or six-person cubicles) save space through compact layouts, reducing the floor area by about 30% compared to independent office desks. Functional integration is key; for example, office chairs equipped with screens, with a recommended screen height of 45cm-60cm, can reduce visual distractions without affecting air circulation. Chair backs with sockets can meet the charging needs of mobile devices, avoiding cluttered wires on the desk. Modular design enhances flexibility; for example, detachable armrests and adjustable backrest angles accommodate users of different body types. Workstations are divided into areas with movable partitions, ensuring privacy while facilitating quick layout adjustments during team reorganization.
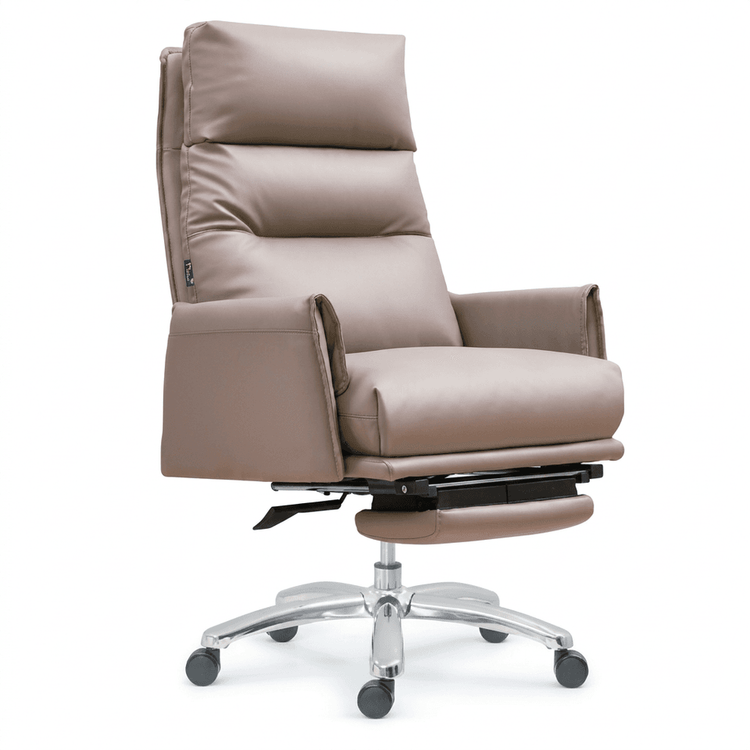
3. Space Optimization for Noon Break Scenarios: Functional Overlay and Zero-Occupancy Design For noon break needs, office chairs can achieve space optimization through functional overlay. Reclining function is fundamental; high-quality office chairs support reclining angles of 135°-160°, combined with adjustable headrests (recommended height covering the 5th-7th cervical vertebrae) and lumbar supports (with a curvature that fits the natural curve of the lumbar spine), forming a semi-reclined resting posture. Accessory upgrades can further enhance comfort; for example, oily memory foam pillows can disperse head pressure, while lumbar supports provide elastic support to relieve prolonged sitting fatigue. Such designs eliminate the need for additional folding beds, allowing quick switching between work and rest states in just a few seconds, especially suitable for open offices with limited space.
In summary, the space utilization of office chairs must consider ergonomics, functional integration, and scenario adaptation, achieving 'small space, big functionality' through refined design to meet the diverse needs of modern offices.