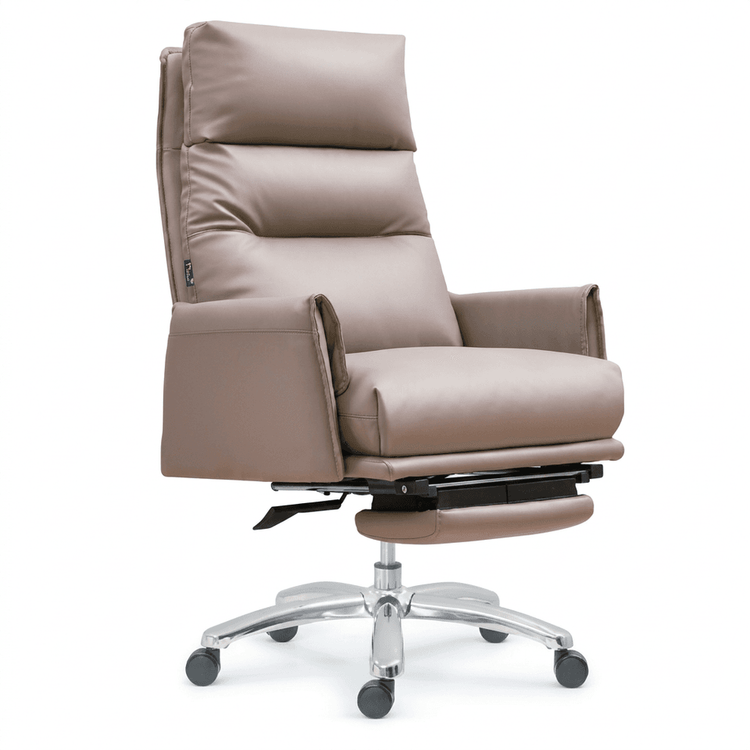
Office Chair Placement Reservation
The reservation of space for office chair placement needs to be comprehensively considered based on different scenarios and requirements, as detailed below:

I. Basic Reserved Dimensions
- Seated Width per Person: Horizontally, a space of 60 to 70 centimeters should be reserved for each person at the desk to ensure sufficient area for placing laptops, computers, and other office equipment, avoiding reduced operational efficiency due to insufficient space.
- Aisle Width: At least 80 centimeters of space should be reserved between desks/chairs and walls; for main passageways, a width of over 90 centimeters is recommended to meet daily personnel movement needs and comply with basic fire evacuation standards.
II. Differentiated Reservations for Different Scenarios
- Dining Room Scenario: When dining chairs are placed around a dining table, a distance of about 50 centimeters should be maintained between the chair back and adjacent walls or furniture. This dimension prevents leg collisions with obstacles when pulling out chairs, enhancing dining comfort.
- Study Room Scenario: The office chair should face the center of the desk, with a spacing of 40 to 50 centimeters from the desk edge. This range facilitates easy access to stationery, posture adjustments, and avoids body leaning forward or arm suspension due to excessive proximity.
- Conference Room Scenario: The horizontal spacing between conference chairs should be no less than 80 centimeters to ensure that personnel can stand up and move without sidestepping, improving meeting efficiency and space utilization.
- Office Area Scenario:
- Regular Employee Area: It is recommended to reserve an aisle width of 1.2 meters, which can accommodate personnel movement and prevent power cords and equipment cords from being kicked, reducing safety hazards.
- Large Office Area: A spacing of 1.5 meters between employees is recommended, with a honeycomb arrangement. This layout balances space density and privacy while providing reasonable distances for document transfer and temporary communication.
III. Supplementary Information for Special Needs
If the office area involves wheelchair passage or large equipment handling, the aisle width should be further expanded to over 1.2 meters; if space is limited, space can be freed up by optimizing furniture layout (e.g., using foldable desks and chairs) or reducing non-essential decorations. Additionally, reserved dimensions should be dynamically adjusted based on the actual number of users to avoid reduced efficiency or safety hazards due to excessive compactness.