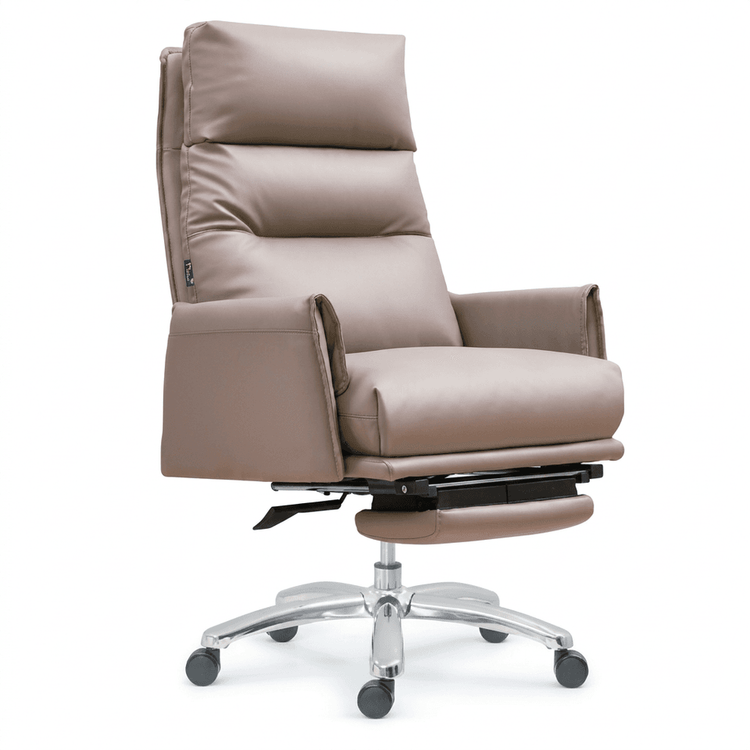
Office Chair Placement
The placement of office chairs should integrate ergonomic principles, spatial planning, and Feng Shui considerations to enhance efficiency and comfort. Key points are as follows:

1. Ergonomics and Comfort Optimization
The placement of office chairs should be coordinated with desk height, monitor position, and auxiliary tools. It is recommended that the desk height be controlled between 72-76 centimeters, ensuring that the arms hang naturally with the elbows at a 90-degree angle, reducing shoulder and neck strain. The chair angle can be adjusted to 110-135 degrees, combined with lumbar support to distribute pressure on the lower back. The monitor should be at eye level to avoid neck fatigue from looking down or up. It is advisable to place the document holder on the left side to minimize frequent body twisting. For prolonged writing or keyboard operation, an adjustable keyboard tray can be used to maintain a neutral wrist position and prevent carpal tunnel syndrome.
2. Spatial Layout and Circulation Design
The circulation plan in office areas directly affects work efficiency. Aisles in general employee areas should be reserved at 1.2 meters wide to prevent power cords from being tripped over or personnel collisions. Each person should be spaced 1.5 meters apart, ensuring privacy while facilitating communication. It is recommended to embed sockets in the desktop to reduce cable clutter on the floor and enhance space tidiness. Avoid facing seats directly towards each other in the front; visual buffers such as potted plants, file cabinets, or partitions can be used to reduce the压迫感 (oppressive feeling) of direct eye contact. If space is limited, an L-shaped or curved layout can be adopted to optimize circulation flow.
3. Feng Shui and Symbolic Considerations
Although Feng Shui principles lack scientific basis, they can aid in enhancing psychological comfort. The orientation of a leader's seat should align with career goals: sitting east or southeast symbolizes expansion and progress, suitable for business development leaders; sitting south to north represents stability and authority, suitable for administrative departments. It is preferable to have a solid back support behind the seat (such as a wall), symbolizing support from influential people; avoid sitting with your back to windows or doors to prevent the 'scattering of qi' (energy flow), which can lead to distraction. The finance department should avoid intersections of corridors, and file cabinets should be placed on the left side (the Green Dragon position), symbolizing wealth accumulation and good fortune.
4. Environmental Detail Adjustments
The surrounding environment of office chairs should balance health and practicality. Avoid direct air conditioning blowing on the head to prevent headaches or colds; lighting should be uniform and soft to avoid screen glare or localized darkness. Avoid placing sharp-edged items (such as metal ornaments) on the desk to reduce accidental bumps; if there is a beam overhead, use curtains to block it or place green plants to neutralize it. Additionally, regularly adjust the backrest angle and seat height to avoid muscle stiffness from prolonged fixed postures.
5. Special Layouts for Conference Rooms
Conference rooms should flexibly adjust the arrangement of tables and chairs according to the type of meeting. Theater-style layout is suitable for large reports or speeches, with seats arranged in a single direction to save space. Classroom-style layout is suitable for training or group discussions, with tables and chairs arranged in rows for easy interaction. U-shaped layout is suitable for small seminars, with a passage left in the middle for the facilitator to move around. Round-table layout is suitable for equal exchanges, enhancing team cohesion. Cleaning staff should master these layout techniques to ensure quick scene transitions.