Back to blog
Article
Office Chair Layout
Admin October 10, 2026
The layout of office chairs should comprehensively consider spatial structure, ergonomics, and team collaboration needs. Here are specific considerations:
1. Avoiding Negative Spatial Structures
- Avoid beams overhead: Having beams above office desks and chairs can cause a sense of oppression, interfering with thinking and decision-making. Prolonged exposure to such an environment may lead to mental fatigue and strategic misjudgments, necessitating adjustments to desk and chair positions or ceiling design to avoid this.
- Stay away from directly facing pillars: Pillars can create 'sharp-angle煞' (negative energy), generating a negative aura that not only increases the likelihood of work errors but may also affect cerebrovascular and nervous system health. It is recommended to use plants or screens to block them or adjust the orientation of desks and chairs to mitigate this effect.
- Ensure support behind: If the area behind an office chair is open, such as glass or a corridor, it can lead to a lack of security, symbolizing 'no backing,' which may impact career stability. This can be addressed by placing bookshelves, low cabinets, or decorative paintings to enhance support or choosing workstations against walls.
- Avoid sitting with your back to the door: The door is an entry point for airflow, and sitting with your back to it can expose you to chaotic energy, causing subconscious tension and increasing the risk of interpersonal conflicts. Prioritize workstations facing or sideways to the door, or use high-backed chairs to create a psychological barrier.
2. Meeting Ergonomic Requirements
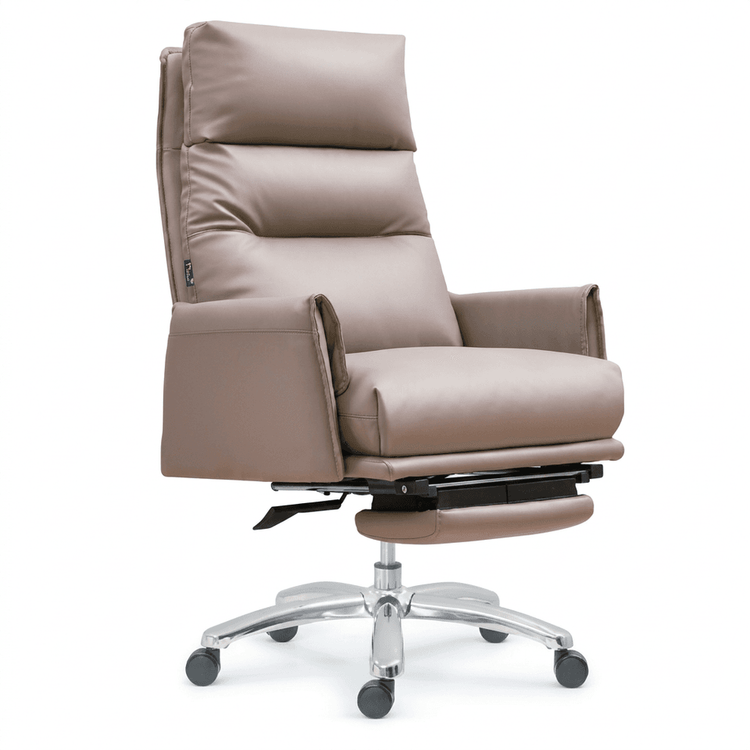
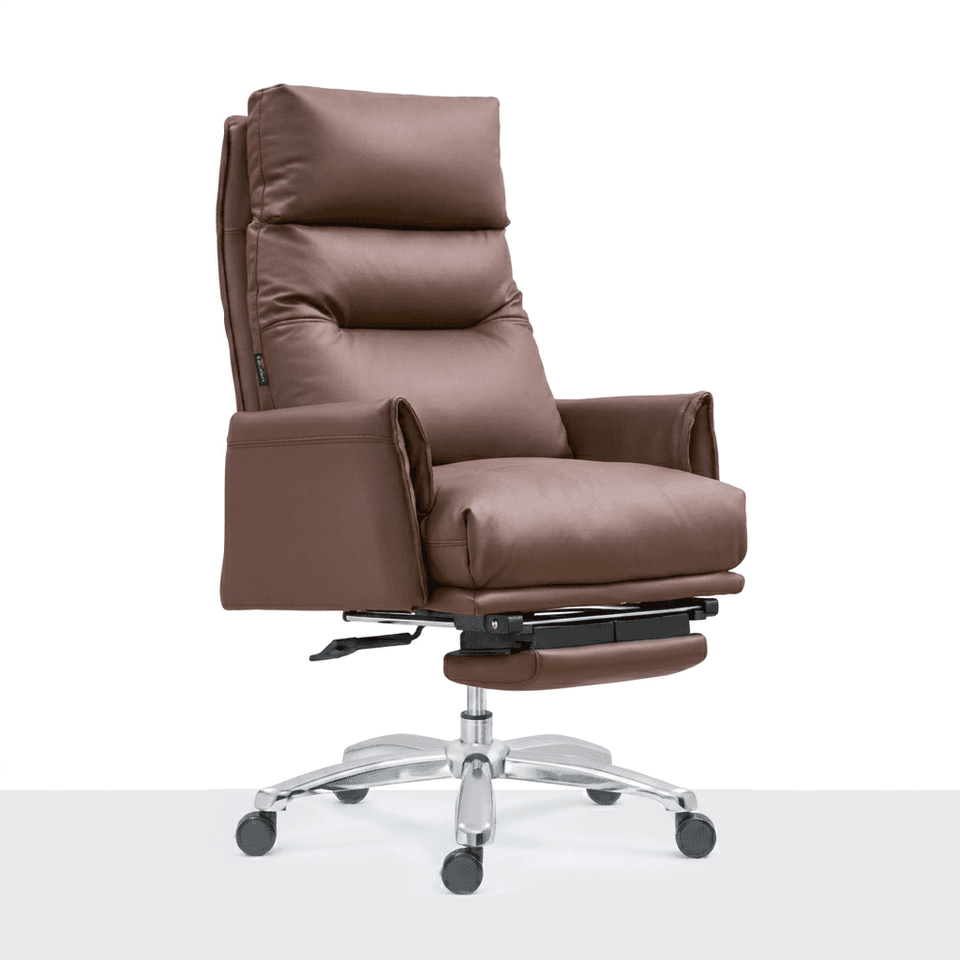
- Adjust seat angle: The chair height should support a backrest tilt of 110°-135°, which helps disperse lumbar pressure and reduce fatigue from prolonged sitting. It is advisable to choose office chairs with adjustable pneumatic rods and use them in conjunction with lumbar supports.
- Reserve passage space: Maintain a 1.2-meter-wide aisle in general employee areas to prevent pedestrians from kicking power cords or bumping into desks and chairs, while ensuring smooth emergency evacuation. Modular booth designs can optimize space utilization but require attention to aisle width.
3. Enhancing Team Collaboration Efficiency
- Optimize modular layout: Booth-style designs, with chairs arranged around tables, shorten the distance between team members, facilitating quick eye contact, quiet discussions, or document transfers, and reducing unnecessary movement. This layout is suitable for teams requiring frequent collaboration, such as R&D and design departments.
- Balance independence and openness: Open office areas should use plants, partitions, or furniture to divide functional areas, maintaining spatial transparency while avoiding noise interference. In private offices, office chairs can face the door to enhance a sense of control.
Summary: The layout of office chairs should balance feng shui taboos, human comfort, and team collaboration needs. By rationally planning spatial structures, selecting ergonomic furniture, and optimizing movement paths, work efficiency and employee satisfaction can be improved.