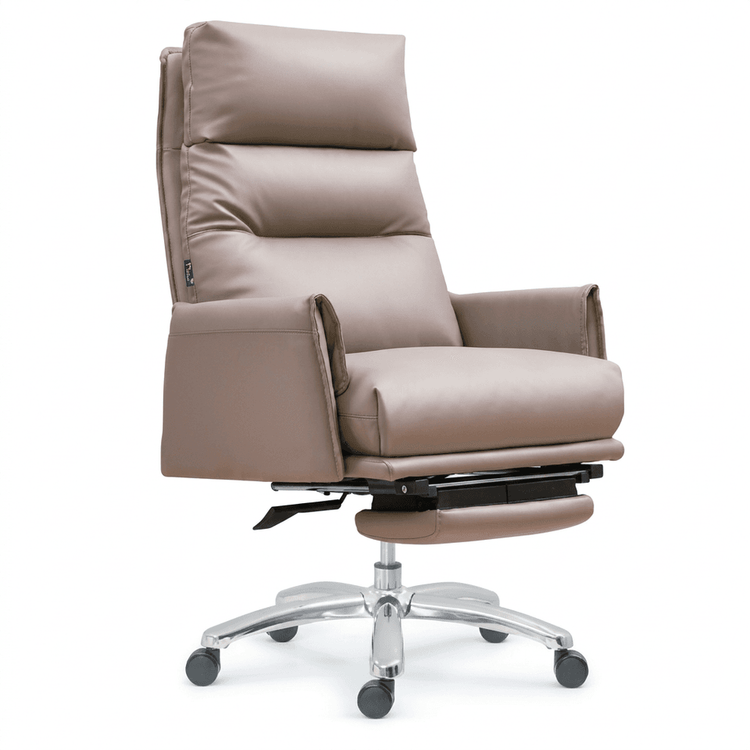
Office Chair Exhibition Hall Layout
The layout of office chairs in an exhibition hall should be comprehensively designed from multiple dimensions such as display effectiveness, experience guidance, and cultural integration. The specific key points are as follows:

1. Display Priority and Sightline Design
The exhibition hall layout should center around the visitors' sightlines. The main sightline axis at the entrance should feature complete and high-level exhibits (such as customized reception desks or independent display stands), avoiding having the backs of office chair accessories facing the audience. If double-sided display is required, the accessories should be designed for double-sided viewing (such as double-sided display stands) or the sightlines should be blocked using screens or green plants to ensure visual continuity. For example, a corporate exhibition hall placed high-end office chairs on a central independent display stand, complemented by overhead spotlights to create a visual focal point, effectively attracting visitors to stay.
2. Lighting Focus and Material Presentation
Lighting design should precisely highlight the material and craftsmanship details of office chairs. Matte natural wood veneer has a softer texture under warm light (3000K-3500K), while metal parts (such as copper and stainless steel) require cool light (4000K-5000K) to enhance reflection effects and elevate the space's档次 (which can be translated as 'grade' or 'level' in this context). High-gloss materials (such as piano lacquer) are prone to reflection and glare, so direct lighting should be avoided or the angle adjusted. The background wall is recommended to be light gray or off-white to reduce visual interference and make the chairs the absolute focal point.
3. Circulation Planning and Experience Guidance
The layout of office chairs should follow the预设 (which means 'preset' or 'pre-planned') visitor circulation path, with the negotiation area placed at the end of the path (for use after the visit) to avoid mid-path negotiation points blocking the main通道 (which means 'passageway' or 'aisle'). For example, a state-owned enterprise exhibition hall moved a large conference table from the center to an independent area at the end, allowing visitors to flow in the order of 'display area → experience area → negotiation area' for a smoother rhythm. Additionally, the main passageway width should be ≥1.5 meters to ensure unobstructed passage for multiple people walking side by side.
4. Scenario-based and Interactive Design
Create scenarios such as a cozy reading corner (equipped with floor lamps and bookshelves) or an efficient office area (configured with computers and file racks) to visually demonstrate the application value of office chairs. Encourage visitors to try sitting in chairs of different softness and heights, and set up design explanation cards (annotating materials and ergonomic design) or 'fatigue rest stations' (offering short rest services) to enhance the depth of the experience. For example, a brand exhibition hall set up an '8-hour office challenge area' to allow visitors to personally experience the chair's comfort during prolonged sitting.
5. Brand Culture Integration
The exhibition hall design should align with the brand's tone. If the brand emphasizes environmental protection, recyclable wood, recycled plastics, or bamboo should be used for the booth materials; if it focuses on a tech-savvy image, intelligent interactive devices (such as AR demonstrations of chair assembly) should be configured. For example, a handicraft brand can showcase its cultural connotations by having artisans demonstrate rattan weaving techniques on-site; a tech brand can set up touch screens to display the data and stories behind the chair's research and development.
By implementing these strategies, an office chair exhibition hall can not only highlight product advantages but also guide visitors to have an in-depth experience, ultimately achieving a unity of brand value and business objectives.