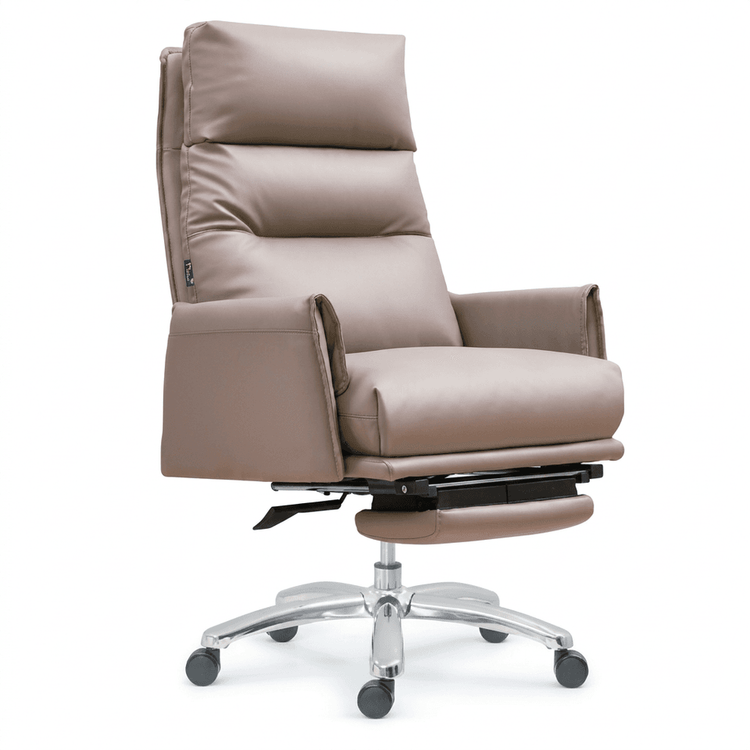
Office Chair Arrangement
The arrangement of office chairs should be optimized in combination with team collaboration needs, individual comfort, and spatial functionality. The specific solutions are as follows:

I. Layout Design for Team Collaboration Scenarios
Modular employee work areas can adopt a cubicle-style layout, grouping teams of four or six into 'work islands' separated by half-height partitions. This design ensures visual interaction among members while reducing distractions. Such a layout should integrate cable management systems (e.g., desktop cable holes, hidden cable trays) and multifunctional power outlets to avoid safety hazards caused by tangled cables and ensure convenient device power supply. A shared document rack or a small meeting screen can be placed in the center of the work island to enhance collaboration efficiency.
For open office areas that need to balance focus and communication, swivel office chairs (e.g., those with 360-degree universal wheels) can be selected, paired with height-adjustable desks to allow members to quickly adjust their postures for discussions or independent work. The height of the chair back is recommended to cover the area from the scapula to the lumbar spine, providing moderate support and reducing fatigue from prolonged sitting.
II. Comfort Configuration for Individual Workstations
- Ergonomic Chair Selection: Prioritize ergonomic chairs with a reclining function that supports a 25-30 degree recline angle, paired with a memory foam U-shaped pillow and an adjustable lumbar support for a semi-reclined lunch break, avoiding limb numbness caused by traditional趴睡 (lying face down). The chair back should conform to the ergonomic curve, fitting the natural curvature of the lumbar spine and distributing pressure evenly.
- Auxiliary Equipment: A sloped footrest 10-15 centimeters high can be placed under the desk to relieve fatigue from prolonged sitting by alternately supporting the feet, reducing the urge to cross legs. For standing work, a gas-lift height-adjustable standing office chair can be selected, paired with a convertible desk (e.g., manually or electrically adjustable height desk) to achieve a sit-stand alternating mode and reduce lumbar spine burden.
- Detail Optimization: The height of the chair arms should be level with the desktop to ensure that the elbows are at a 90-degree angle when the arms hang naturally; the chair wheels should be suitable for the floor material (e.g., hard wheels for carpets, soft wheels for tiles) to avoid stuttering or scratching the floor during movement.
III. Layout Suggestions for Small Offices
For a four-person office, a symmetrical or enclosed layout is recommended:
- Symmetrical Layout: Workstations are placed opposite each other in pairs, with an 80-100 centimeter aisle reserved in the center for easy member movement and communication, while ensuring that each person has an independent workspace (the desktop depth is recommended to be ≥60 centimeters).
- Enclosed Layout: Arrange workstations in a U-shape along the wall, with a meeting table or green plants placed in the center to save space and enhance team cohesion. In such a layout, it is important to avoid having the chair backs facing the aisle to prevent collision risks.
Regardless of the layout, an aisle width of at least 70 centimeters should be reserved to ensure smooth passage for wheelchairs or equipment transportation.