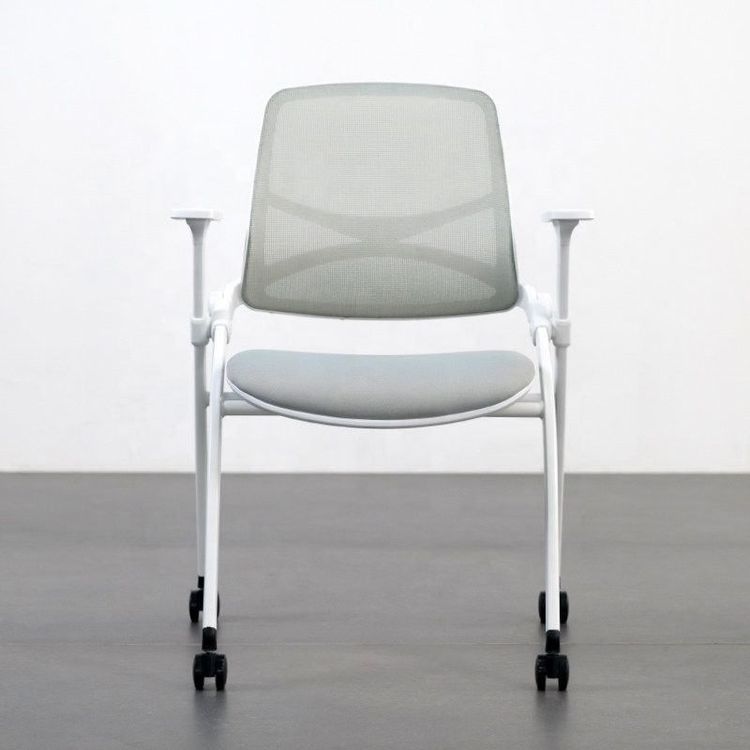
Aisle Between Office Chairs
The width of the aisle between office chairs should be determined based on the specific scenario, as requirements vary across different layouts and functional areas. Here are the aisle width requirements and design considerations for specific scenarios:

1. Scenario with back-to-back office desks
When office desks are arranged back-to-back, the aisle width reserved in the middle should be ≥1800mm. This layout is common in traditional office areas and needs to accommodate the rotation space of chairs when two people operate back-to-back, as well as personnel passage. A width of 1800mm can prevent chair collisions during movement and reserve sufficient space for operations such as document transfer and equipment maintenance. If the aisle is too narrow, chairs may not be able to fully unfold, affecting comfort and even posing safety hazards.
2. Scenario with side-by-side office desks
The aisle width in the middle of side-by-side office desks should be ≥900mm. This layout is often seen in open office areas, where the aisle mainly meets the needs of single-person passage. A width of 900mm ensures normal walking and allows for slight chair adjustments. If space permits, appropriately increasing the width (e.g., to 1000-1200mm) can enhance passage convenience, especially when carrying items or using wheelchairs.
3. Scenario of aisles in open offices
The aisle width in open office areas should be ≥900mm and must accommodate the simultaneous passage of two people both frontally and laterally. This standard is based on ergonomic design to ensure smooth personnel flow during peak hours and avoid congestion. In actual design, if the aisle connects multiple workstations or is frequently used, it is recommended to expand the width to 1200-1500mm to improve space utilization and comfort.
4. Scenario of aisles between tables and chairs in conference rooms
The aisle width in conference rooms should typically be kept between 1 meter and 1.5 meters, depending on the size, layout, and usage needs of the conference room. Small conference rooms (accommodating 6-8 people) can be appropriately reduced to 1 meter, but it must be ensured that chair withdrawal does not affect passage. For large conference rooms (accommodating more than 10 people), a width of ≥1.2 meters is recommended to accommodate simultaneous entry and exit by multiple people or operations such as serving tea and water by staff. Additionally, the aisle width should match the size of the tables and chairs to avoid disproportionate space allocation.